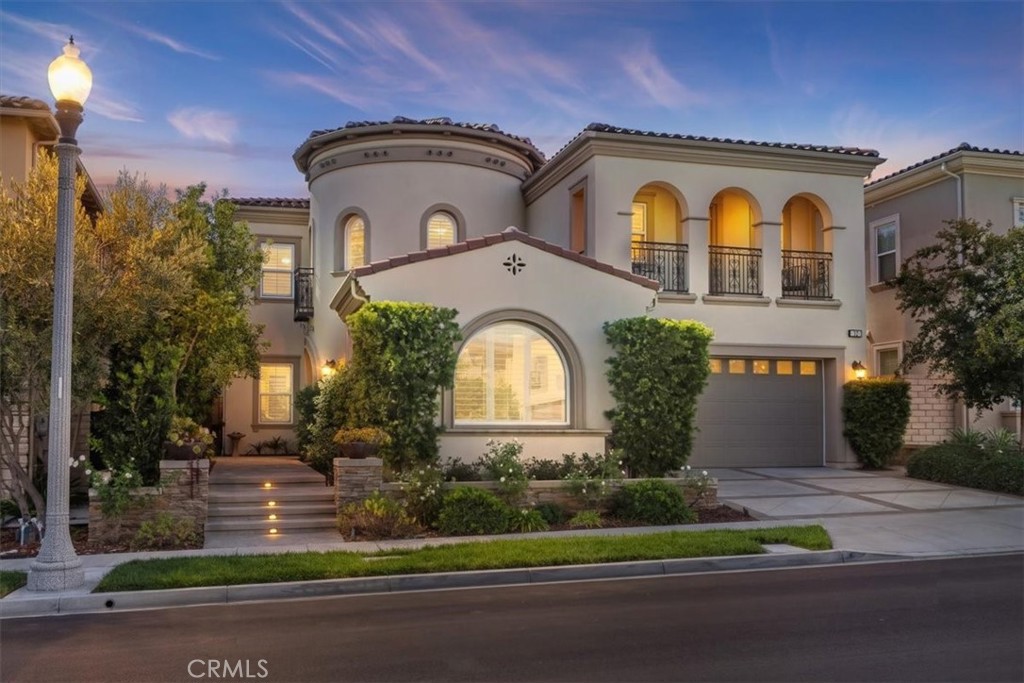
Two-story stucco home with arched windows, balconies, landscaped entry, and attached garage at dusk.
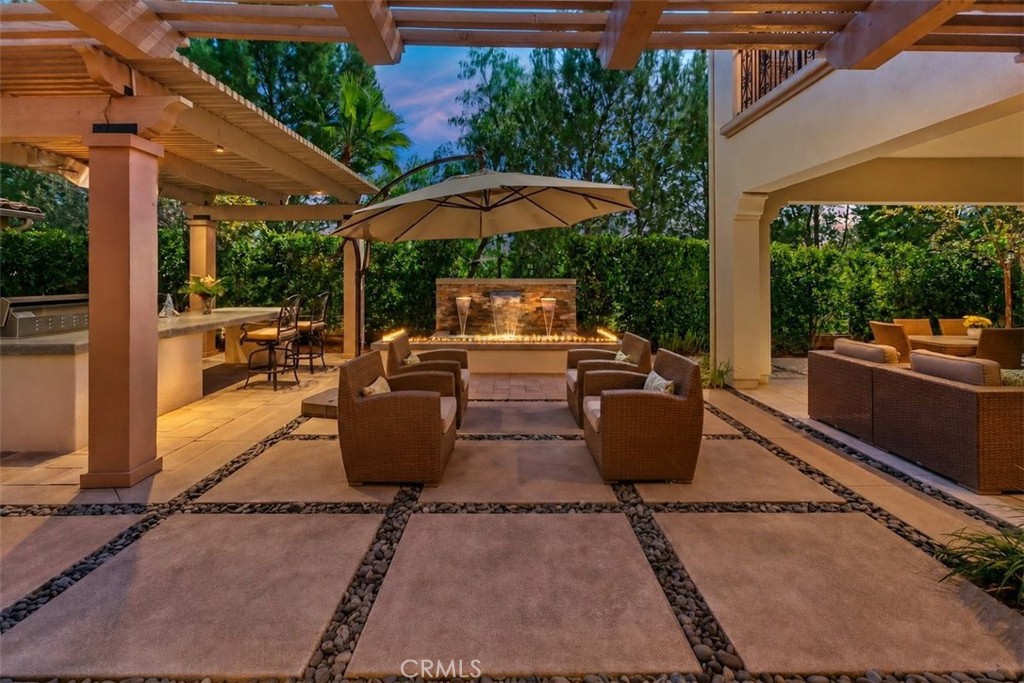
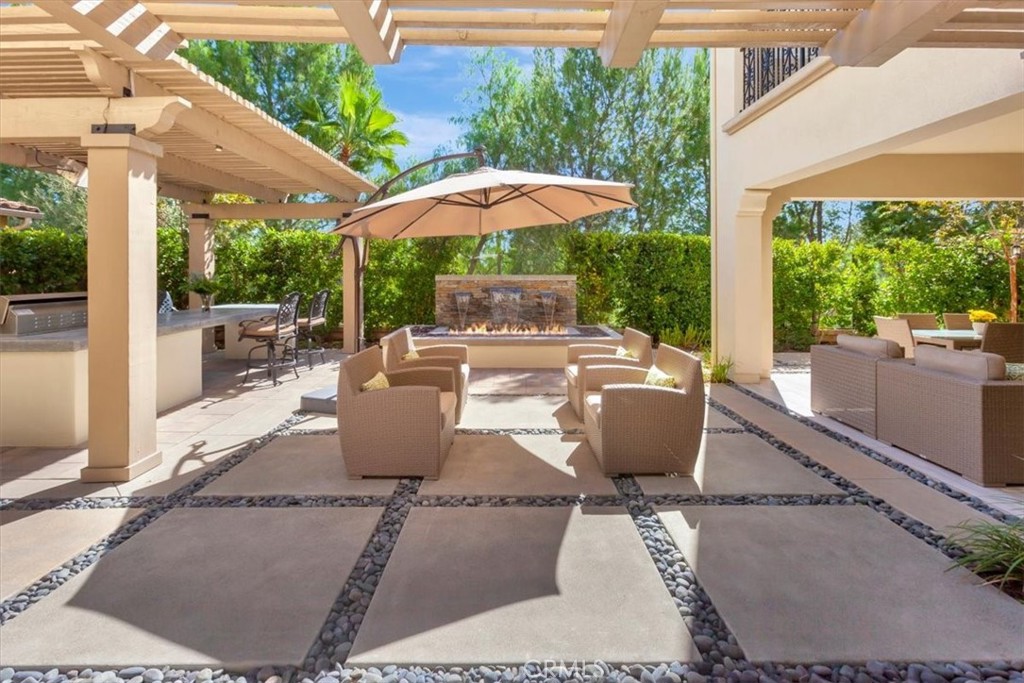
Covered outdoor patio with wicker seating, a central umbrella, and a lit linear fire feature.
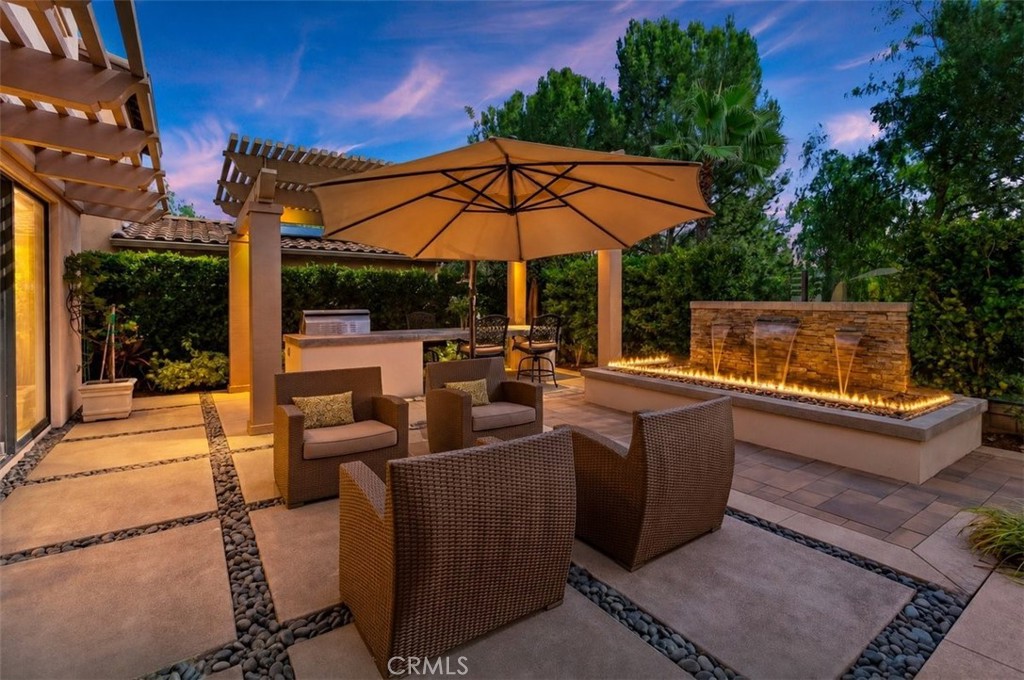
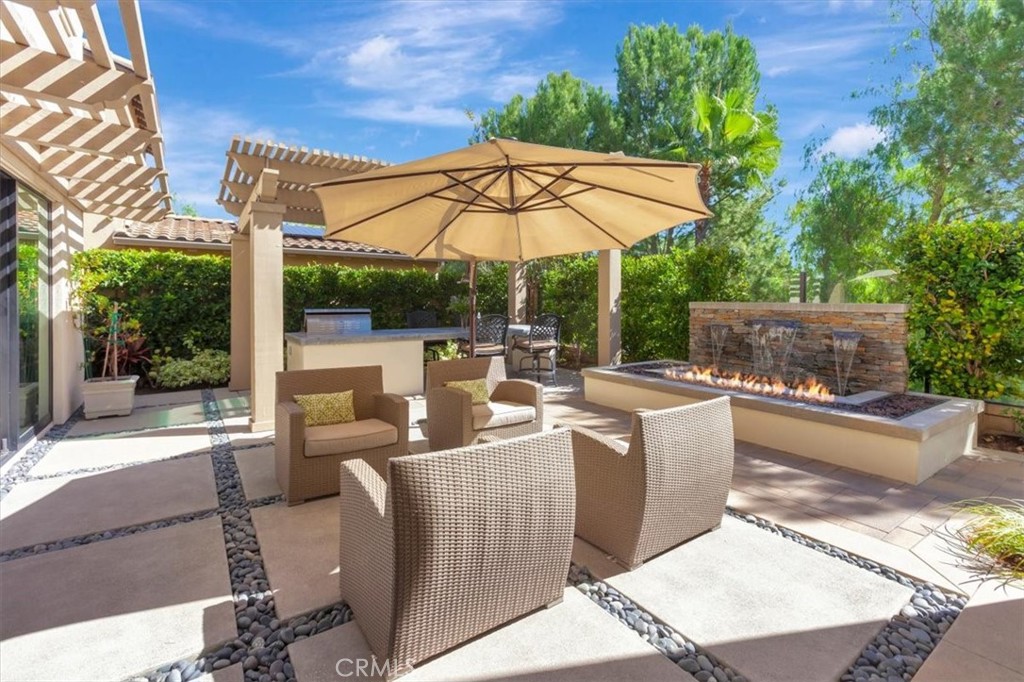
Furnished backyard patio with a large umbrella, outdoor seating, and illuminated stone fire feature.
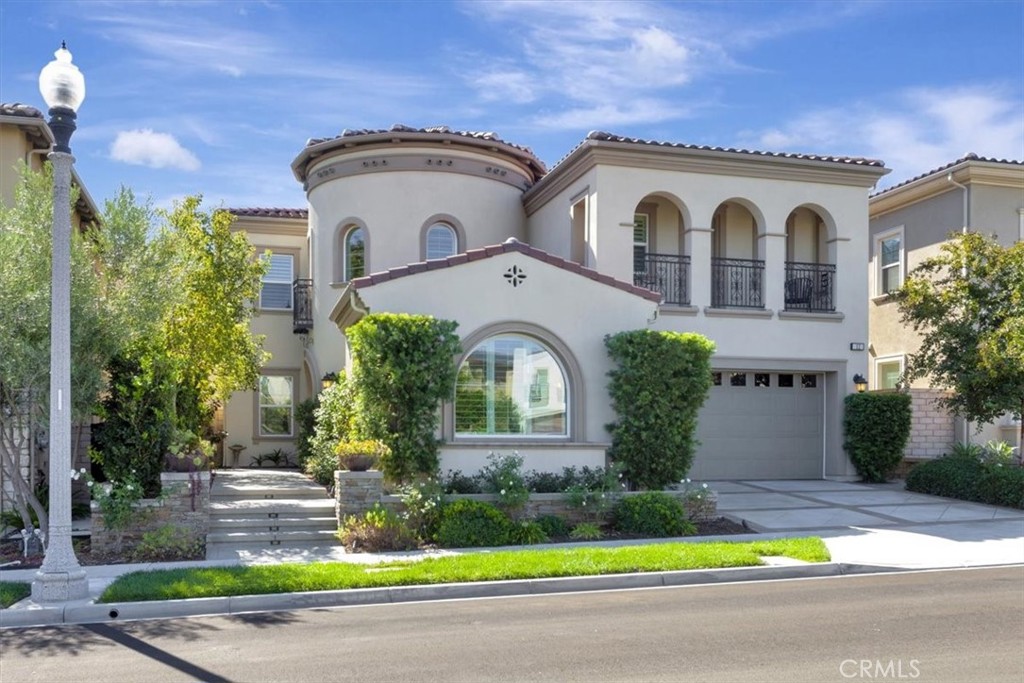
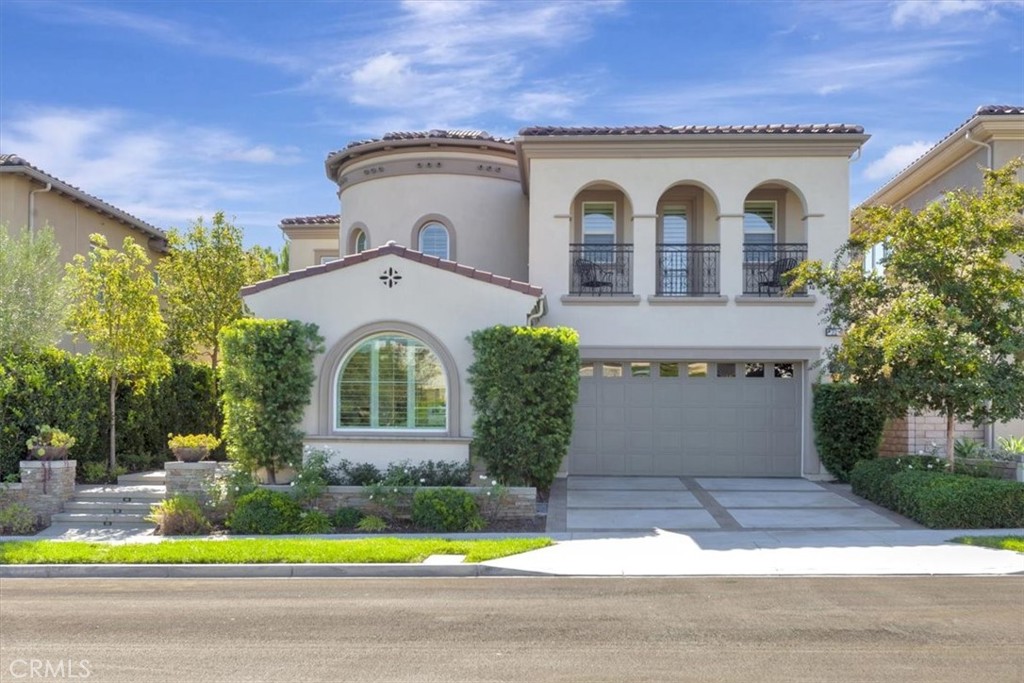
Two-story stucco home with arched windows, balconies, tiled roof, and landscaped front yard.
Two-story stucco home with arched windows, wrought-iron balconies, and a front-facing garage.
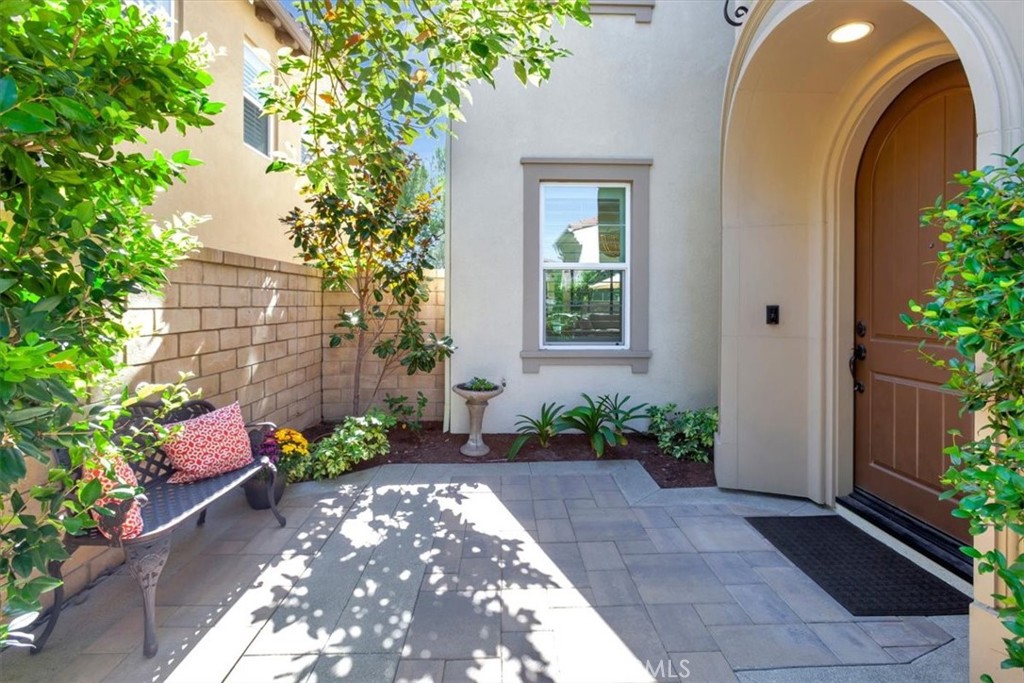
Home entry courtyard with an arched doorway, tiled patio, and leafy seating area.
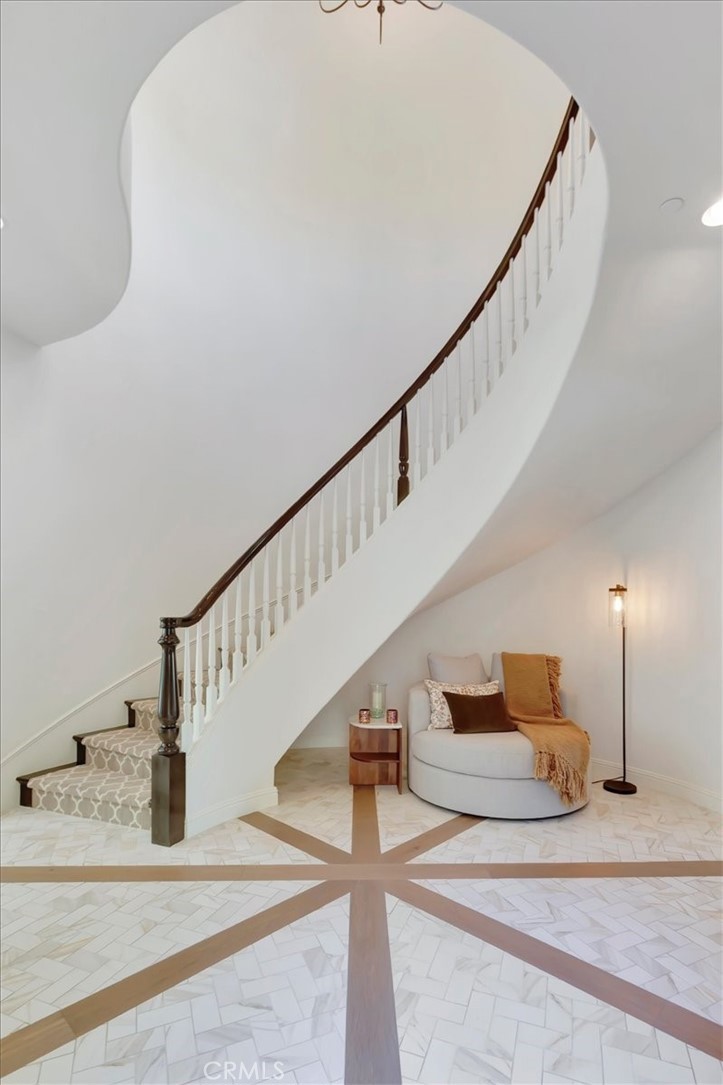
Curved staircase with a dark wood handrail above a tiled foyer and a small seating nook.
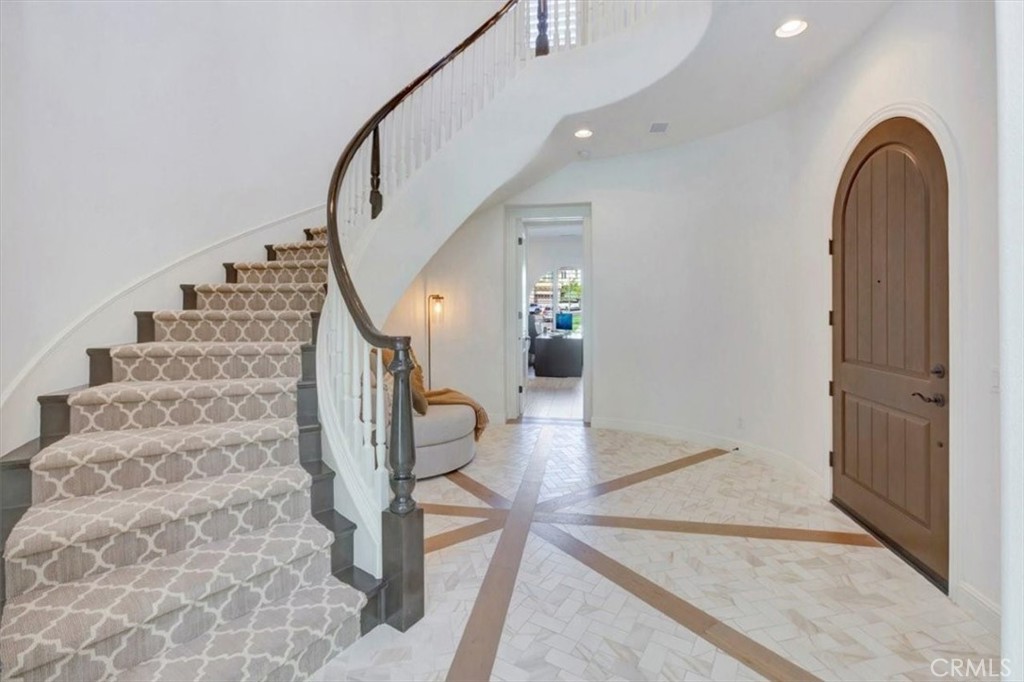
Foyer with a curved staircase, patterned runner, geometric tile floor, and arched wooden door.
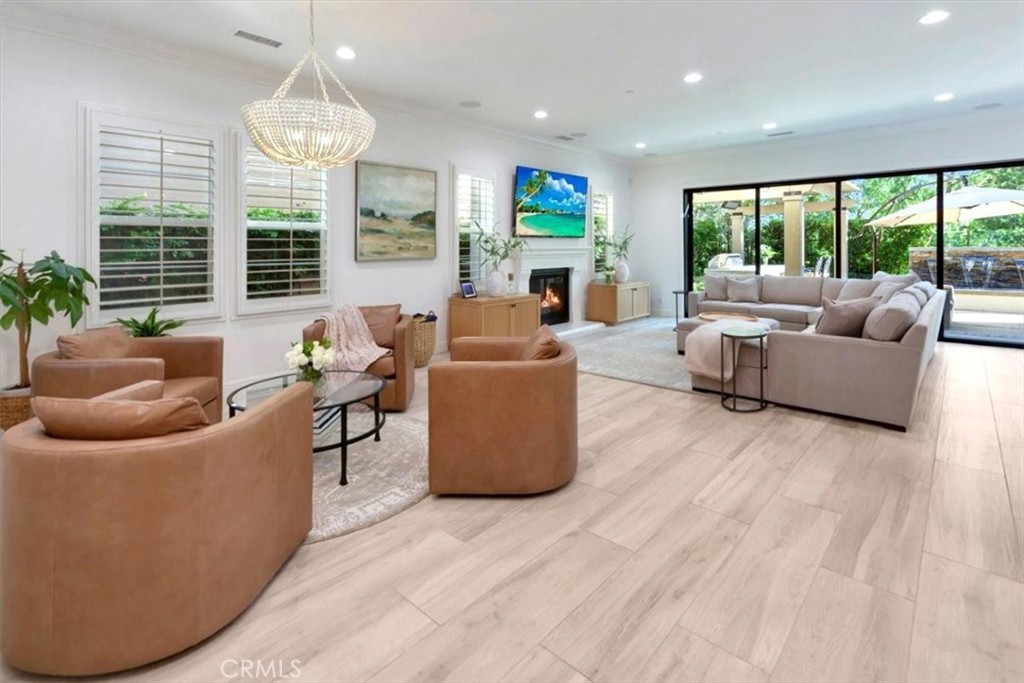
Living room with two seating areas, a fireplace, and sliding glass doors to a patio.
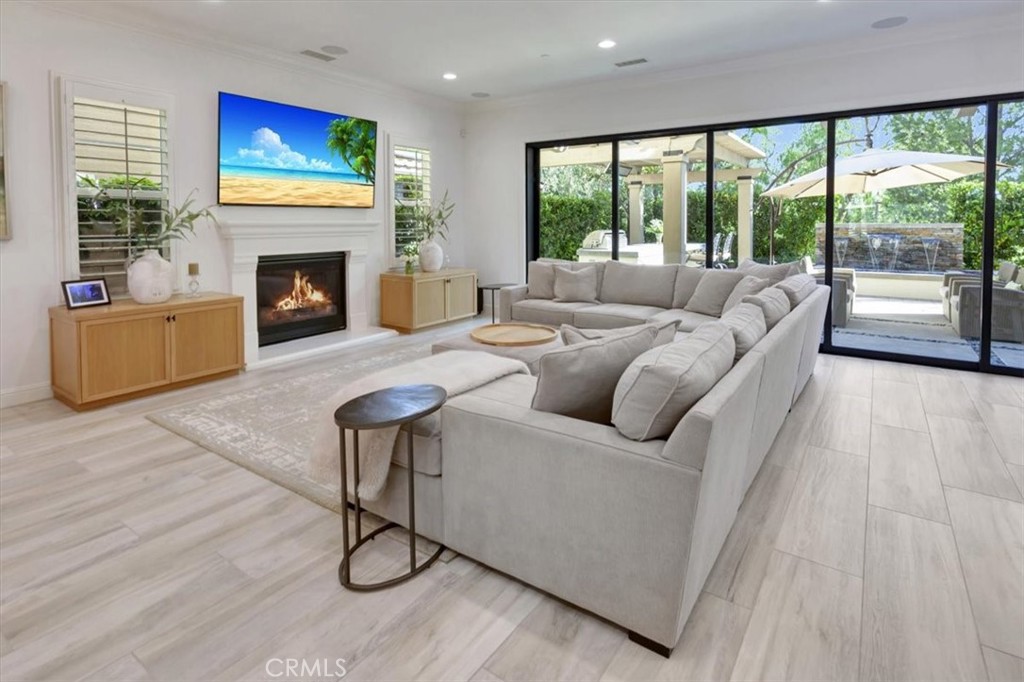
Living room with a fireplace, sectional sofa, and sliding glass doors opening to a patio.
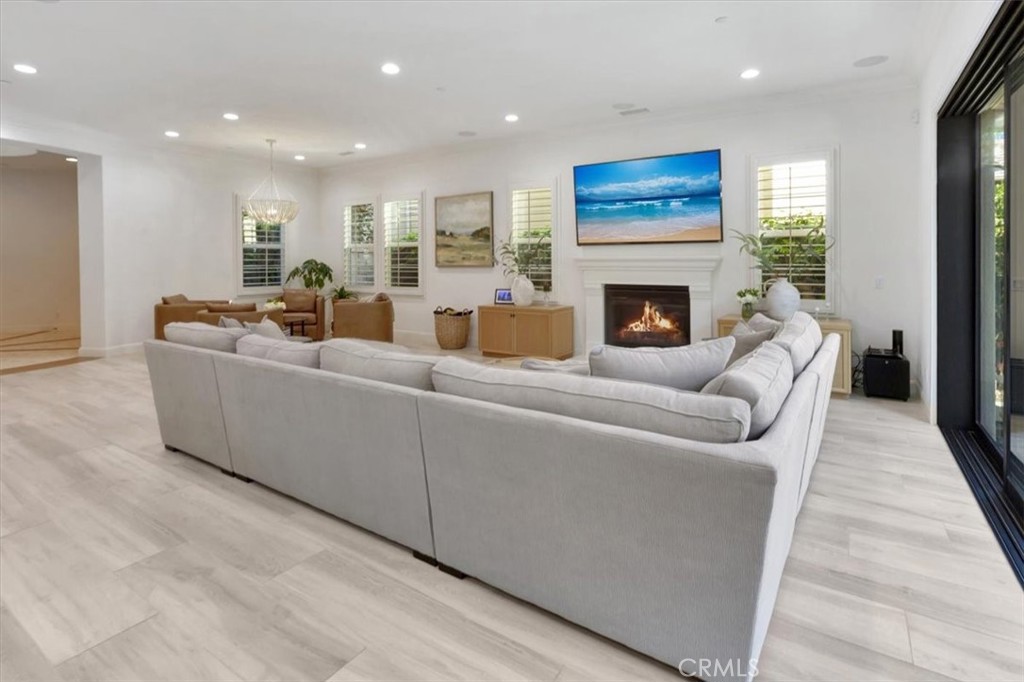
Living room with a large sectional sofa facing a fireplace and beach scene on the television.
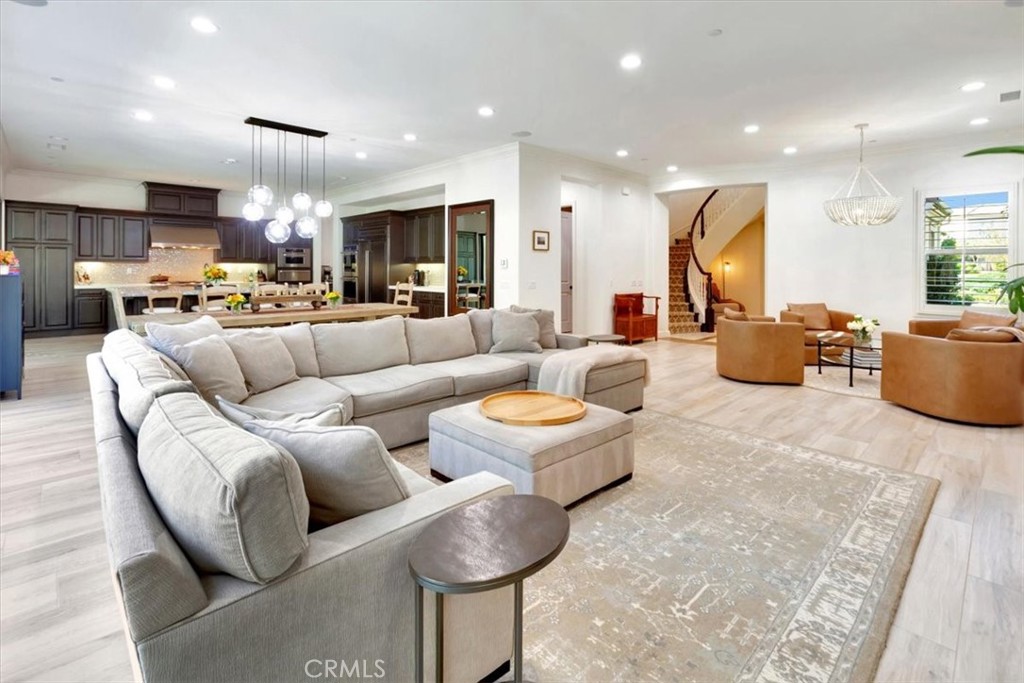
Open living room with a large sectional, tan chairs, and kitchen beyond.
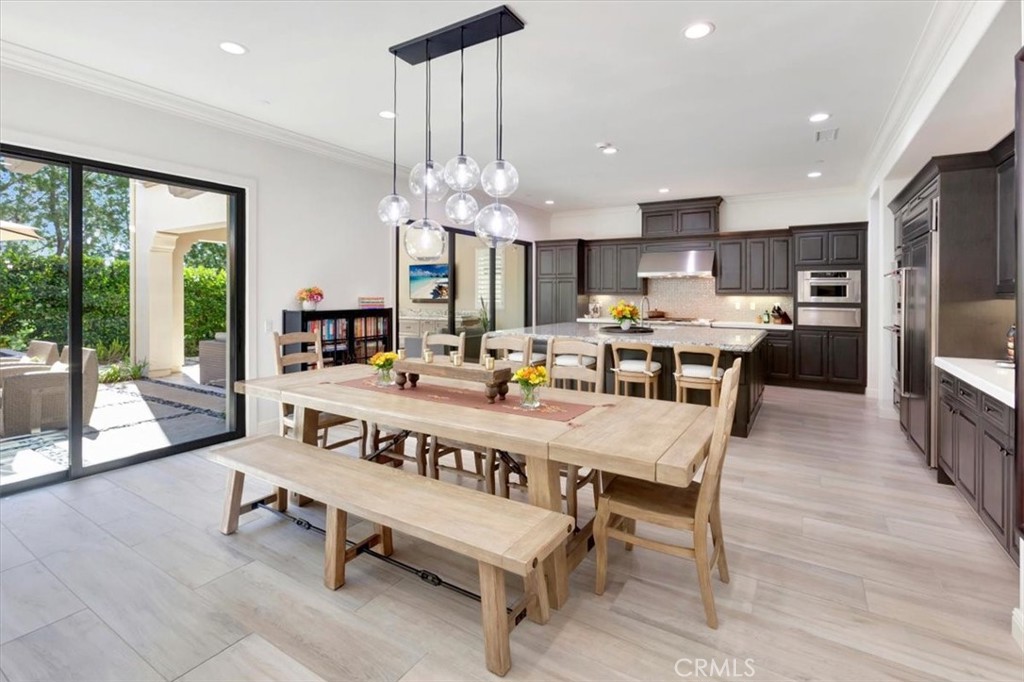
Open kitchen and dining area with dark cabinetry, a long wooden table, and sliding glass doors.
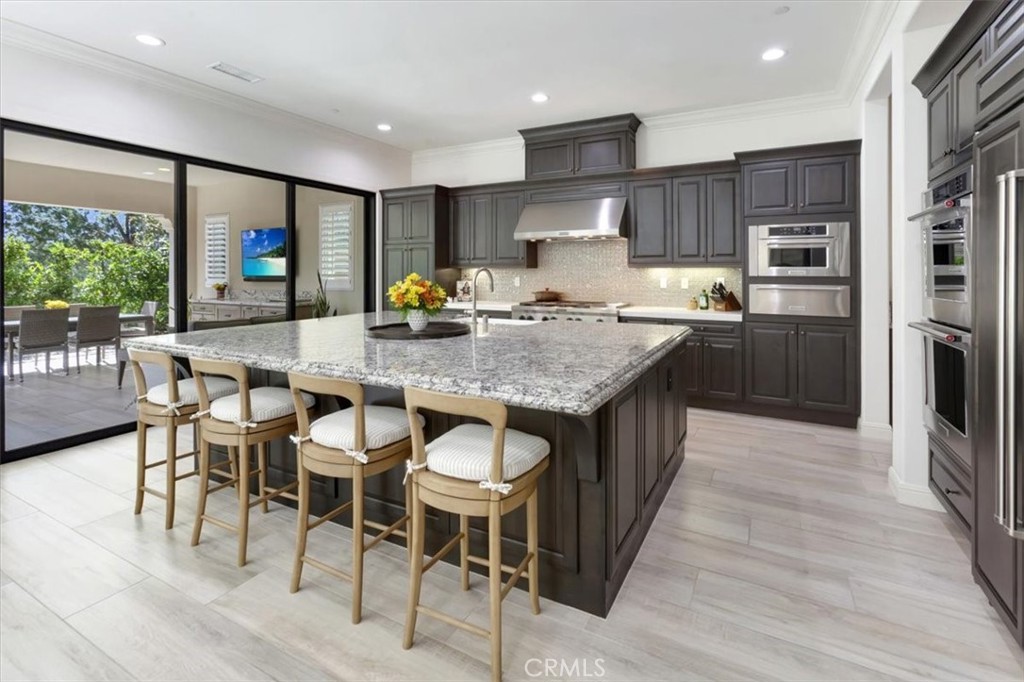
Kitchen with a granite island, dark cabinetry, and sliding doors opening to outdoor dining.
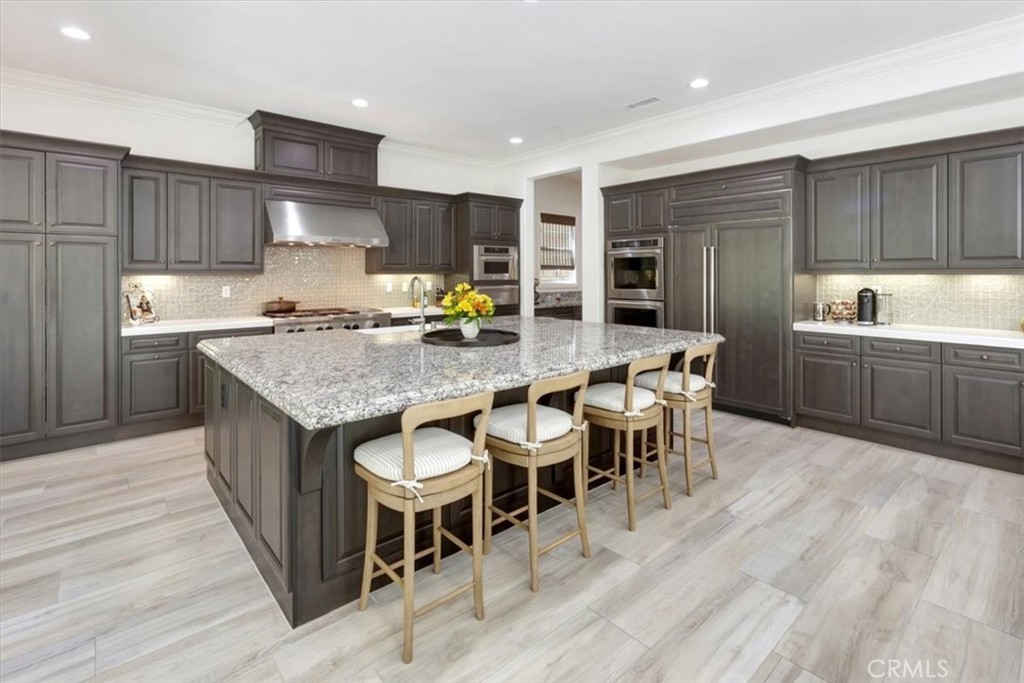
Kitchen with dark cabinetry, a large granite island, and four counter stools.
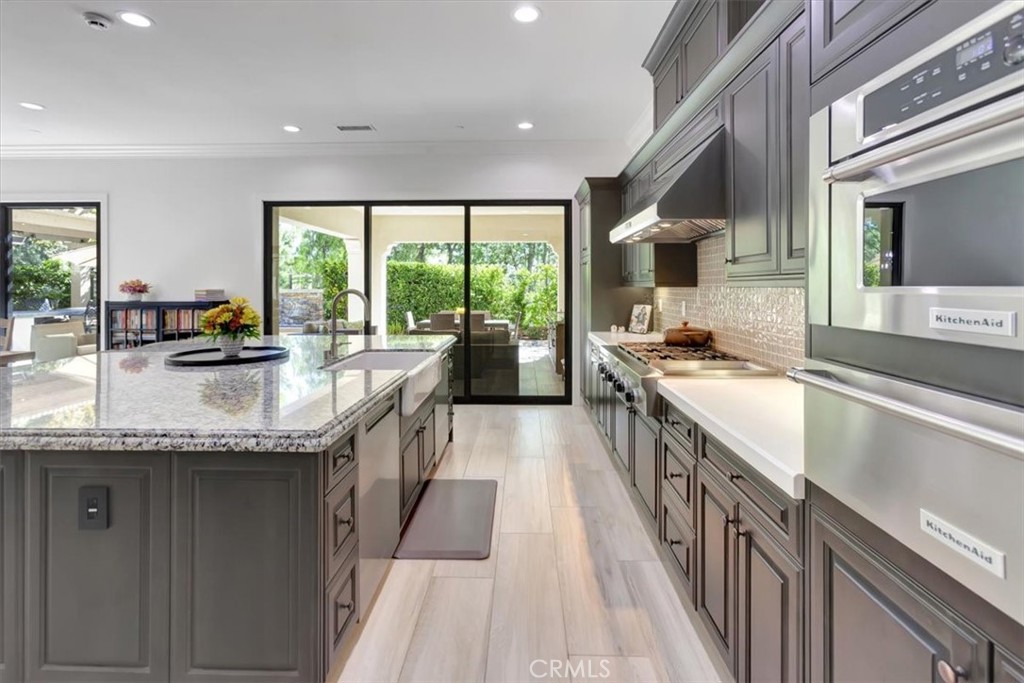
Kitchen with a large granite island, dark cabinetry, stainless steel appliances, and doors opening to a green patio.
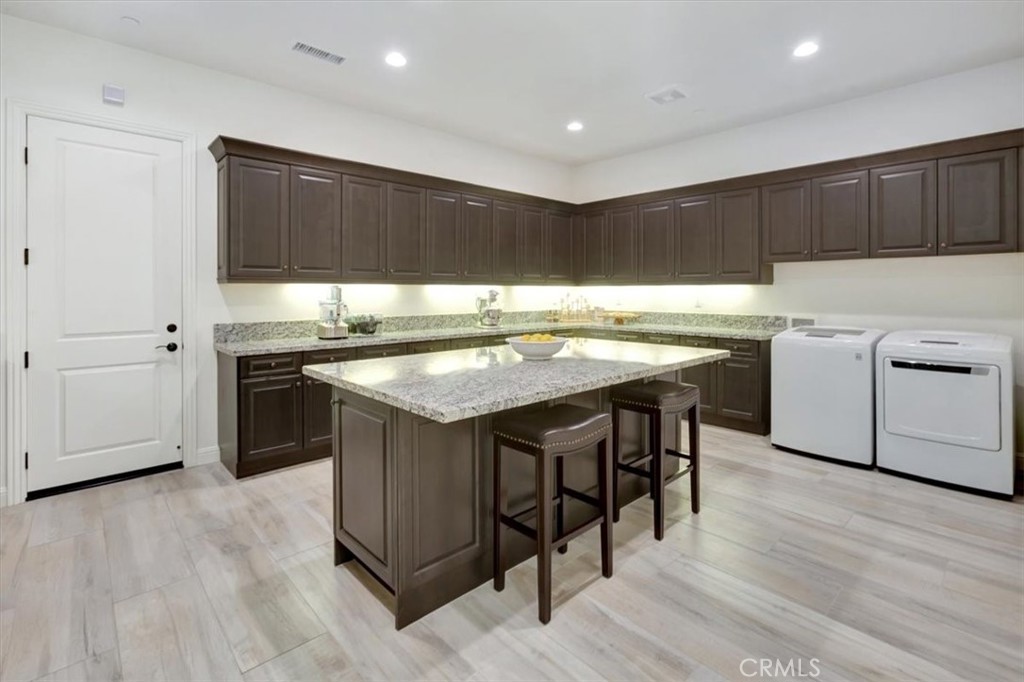
Laundry room with dark wood cabinets, granite island, washer and dryer.
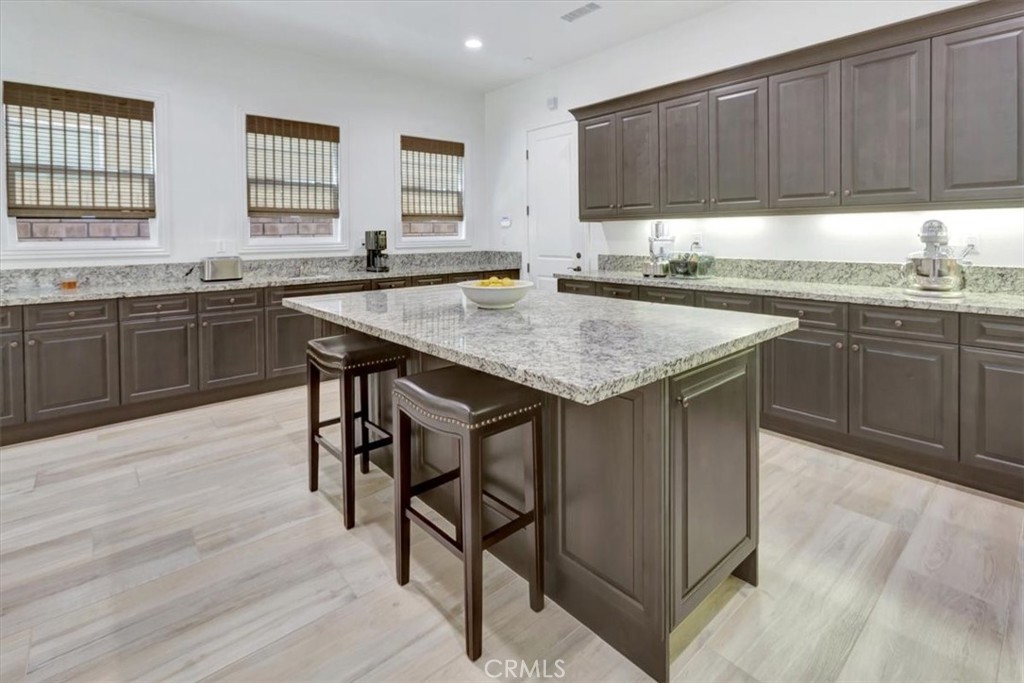
Kitchen with dark wood cabinets, granite counters, and a large island with bar stools.
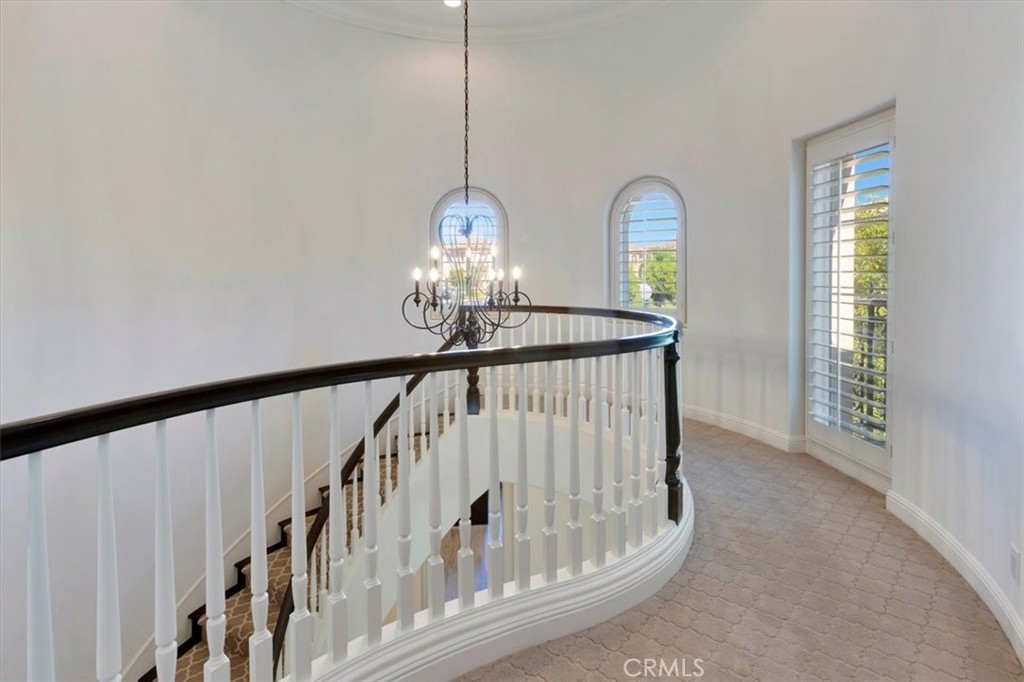
Upper landing with a curved staircase, dark wood railing, chandelier, and arched windows.
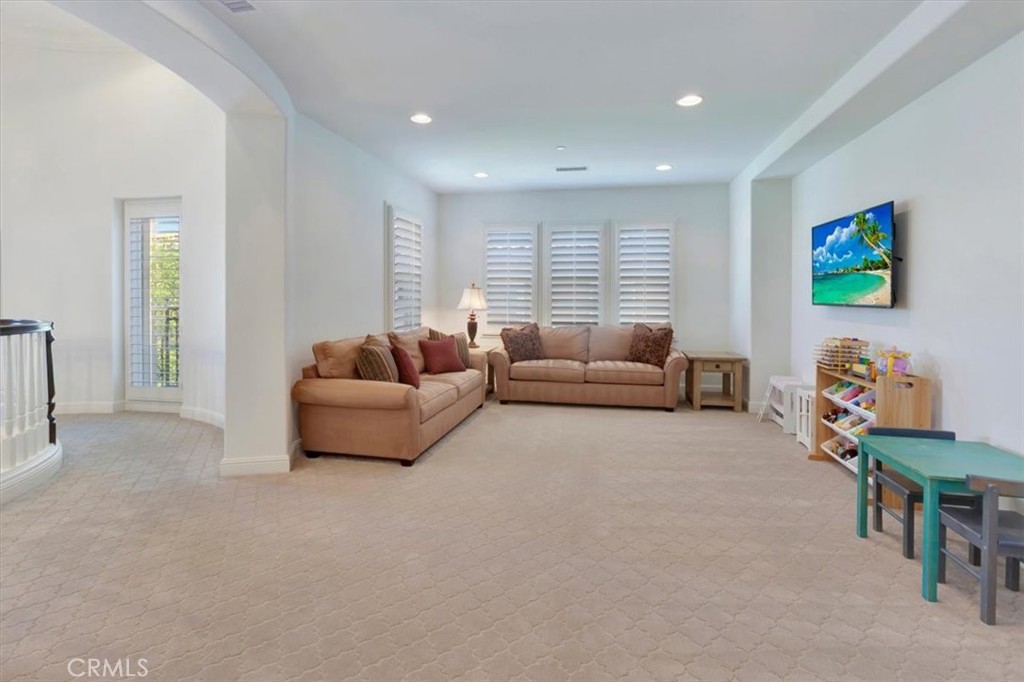
Furnished living room with tan sofas, plantation shutters, and a children’s play area.
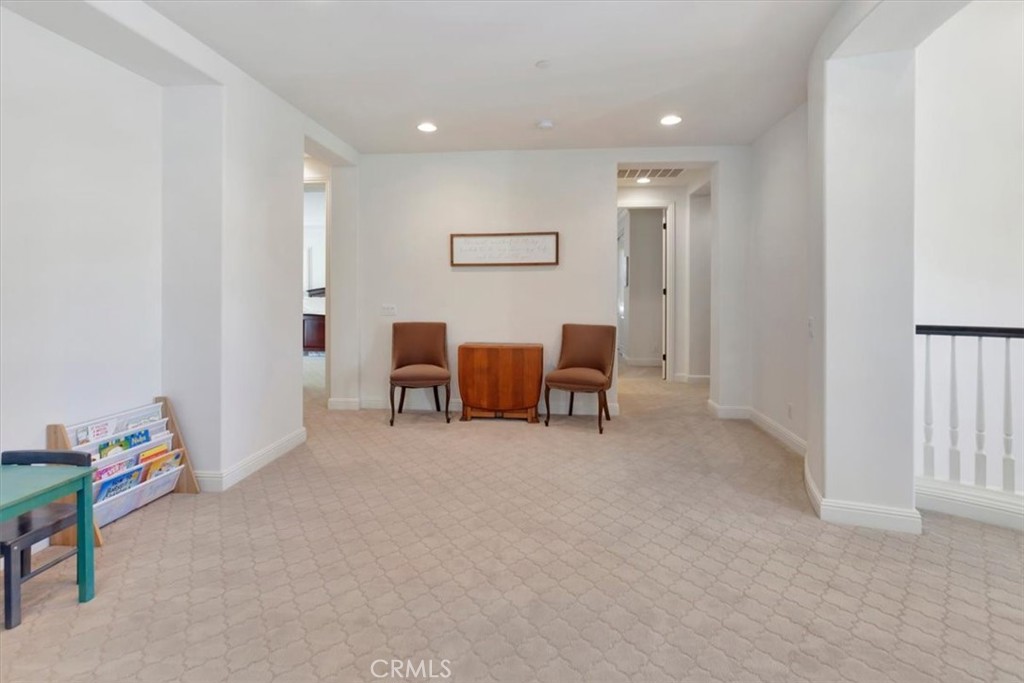
Carpeted sitting area with two brown chairs, a wooden table, and a hallway beyond.
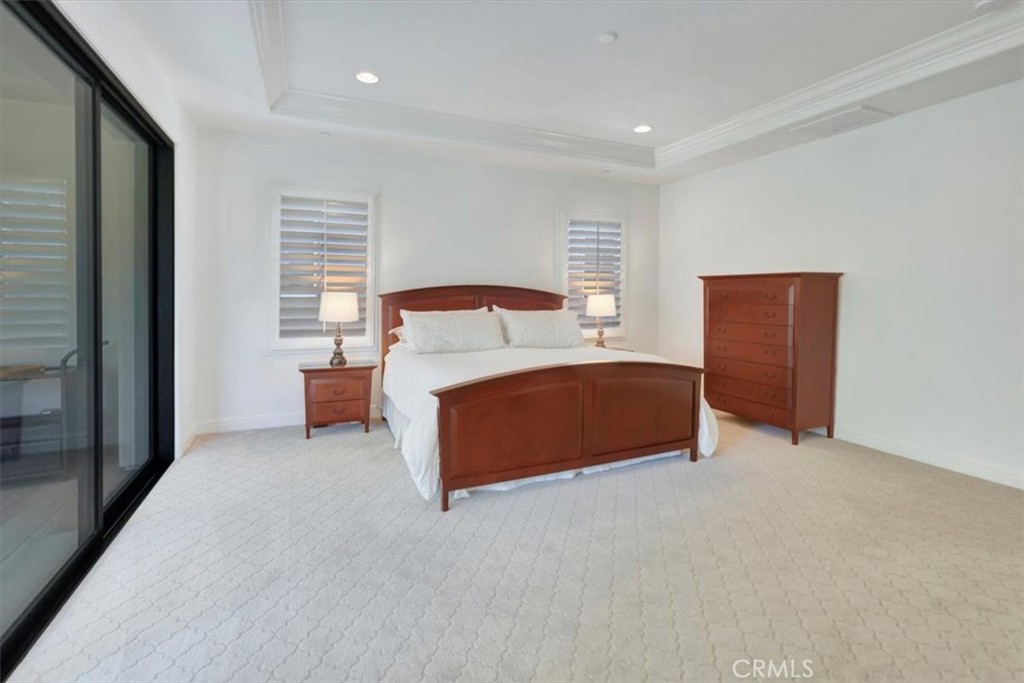
Primary bedroom with a wood bed and dresser, white bedding, and sliding glass doors.
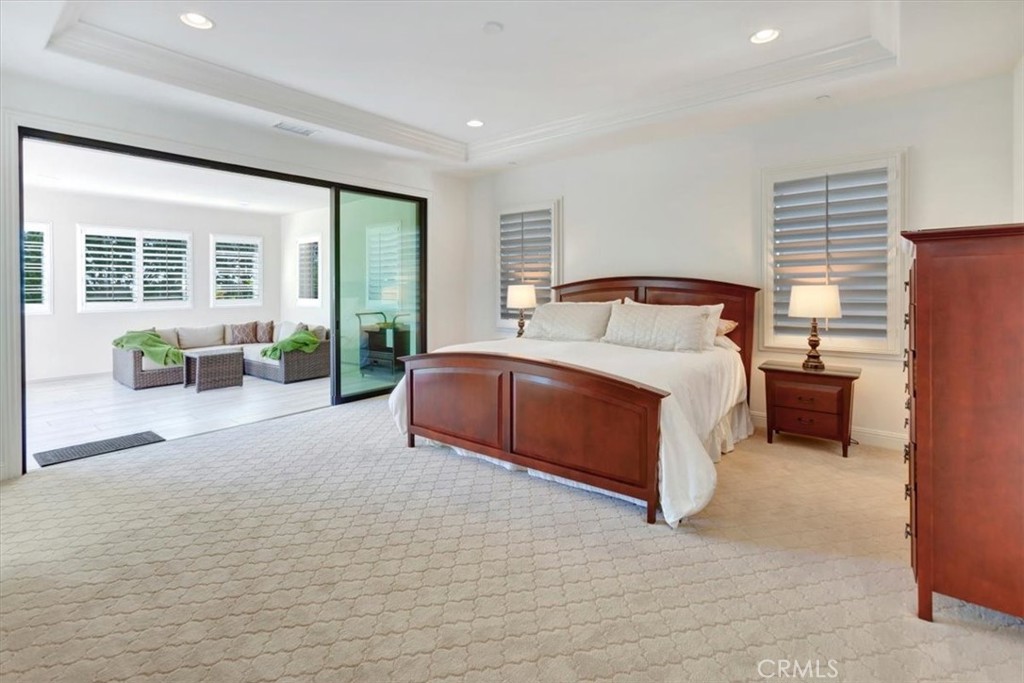
Bedroom with a wooden bed, plantation shutters, and a glass door opening to a sitting area.
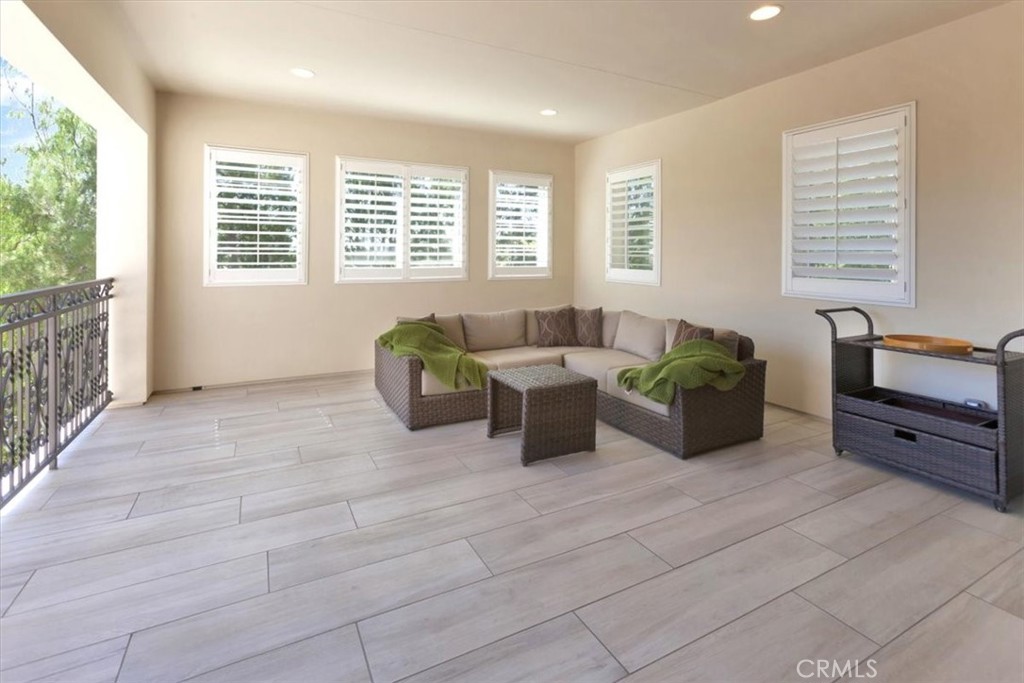
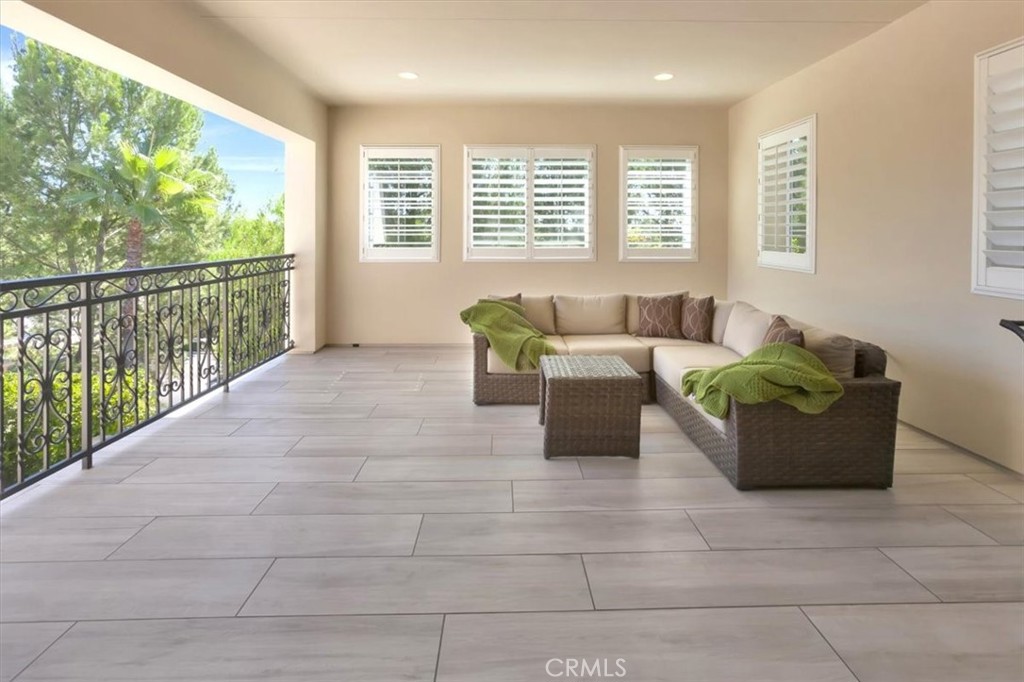
Covered balcony with tile flooring, wicker seating, and plantation-shuttered windows.
Covered balcony with wicker seating, plantation shutters, and views of leafy trees.
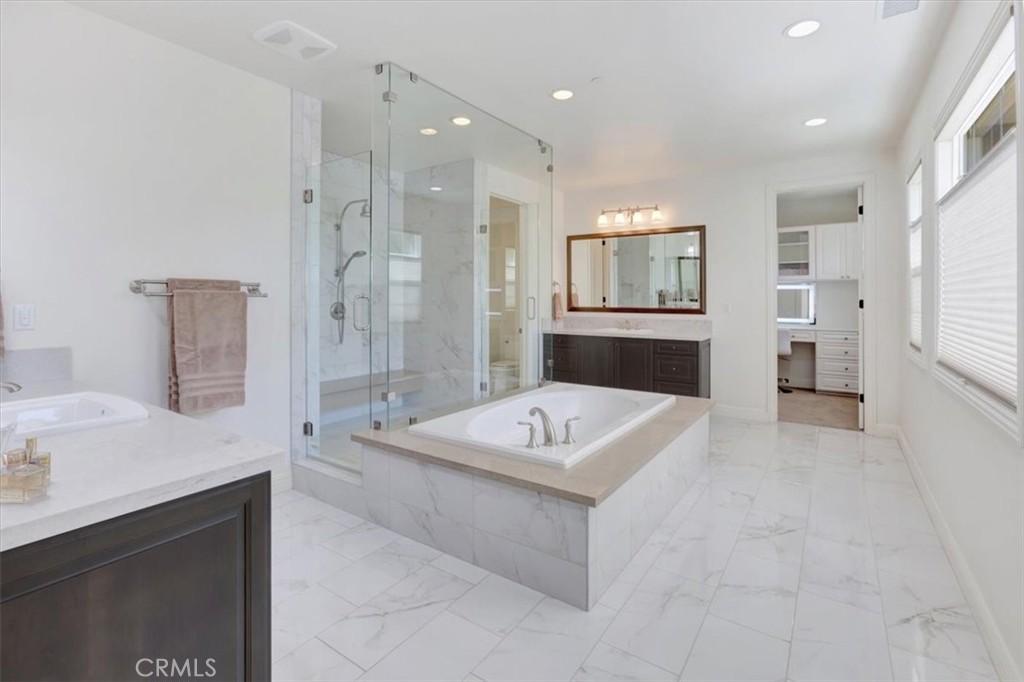
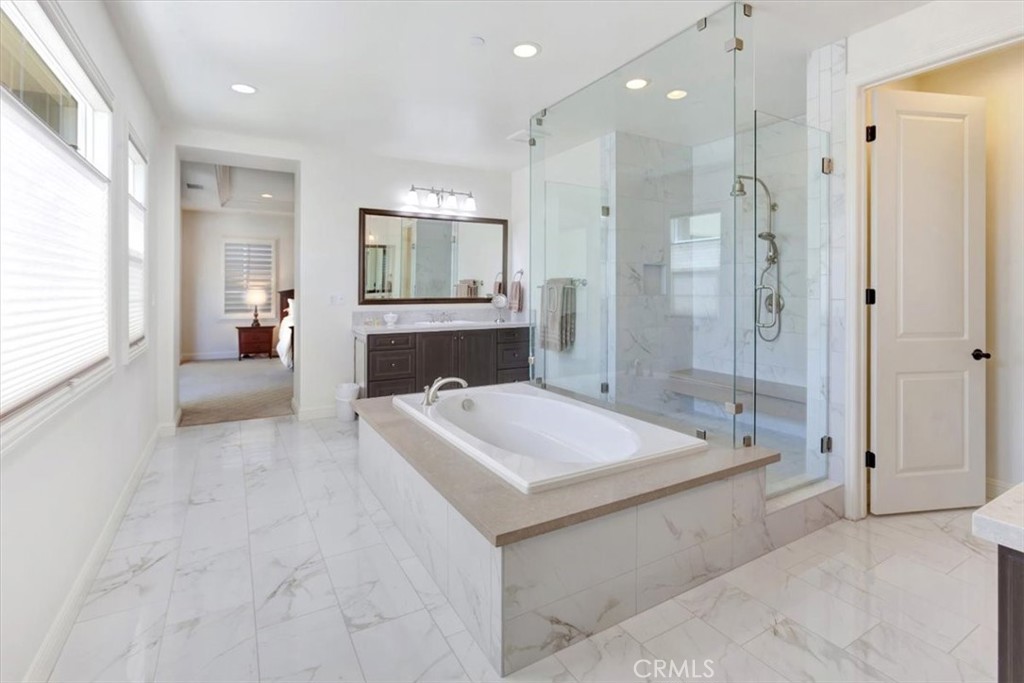
Primary bathroom with a marble soaking tub, glass-enclosed shower, and dark wood vanity.
Marble-tiled bathroom with a built-in soaking tub, glass-enclosed shower, and dark vanity.
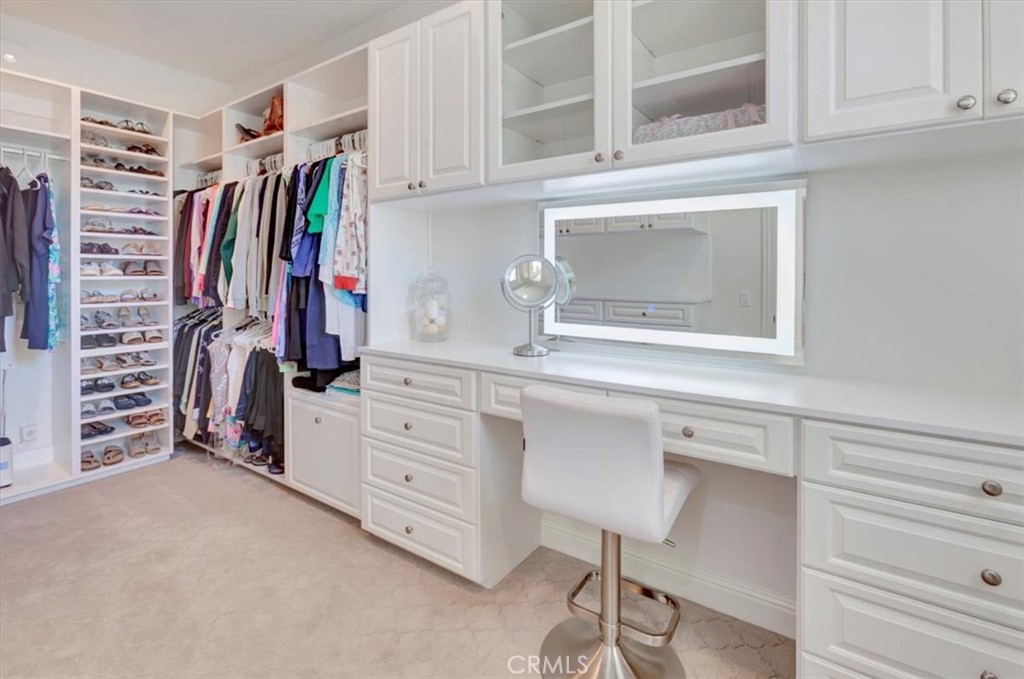
Walk-in closet with built-in shoe shelves, hanging clothes, and a vanity with mirror and stool.
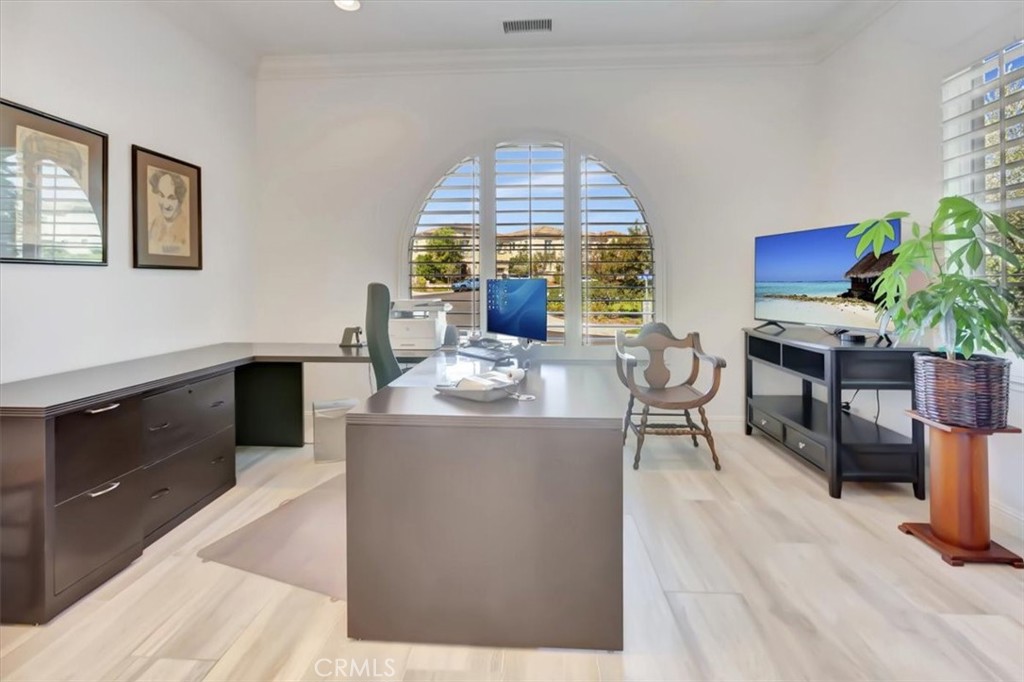
Home office with a large central desk, arched shutters, and built-in storage.
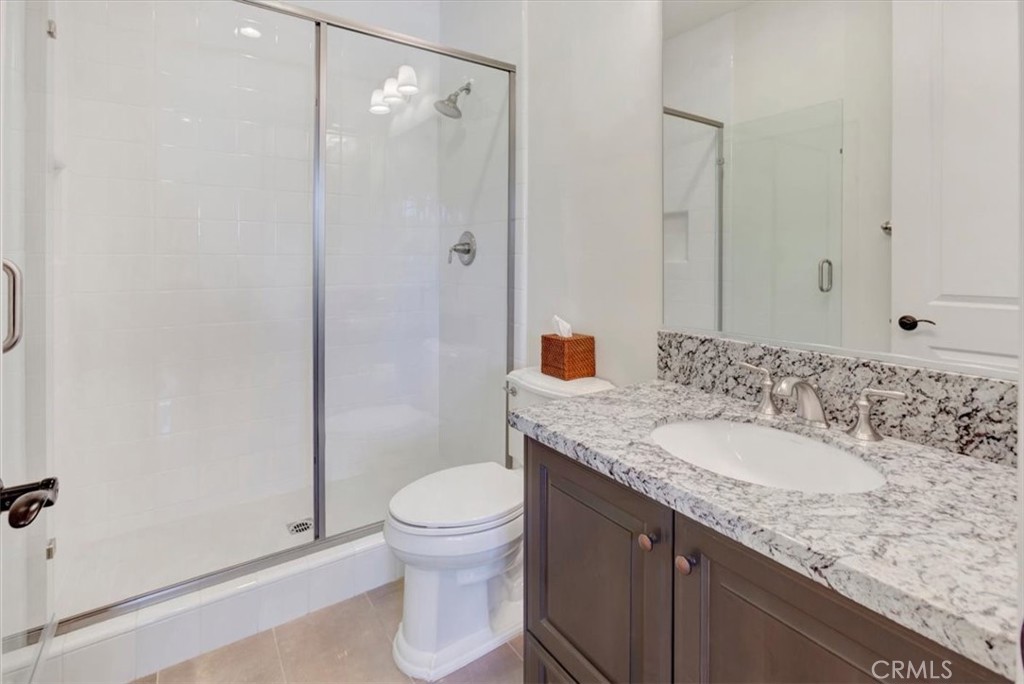
Bathroom with a glass-enclosed shower, toilet, and granite vanity.
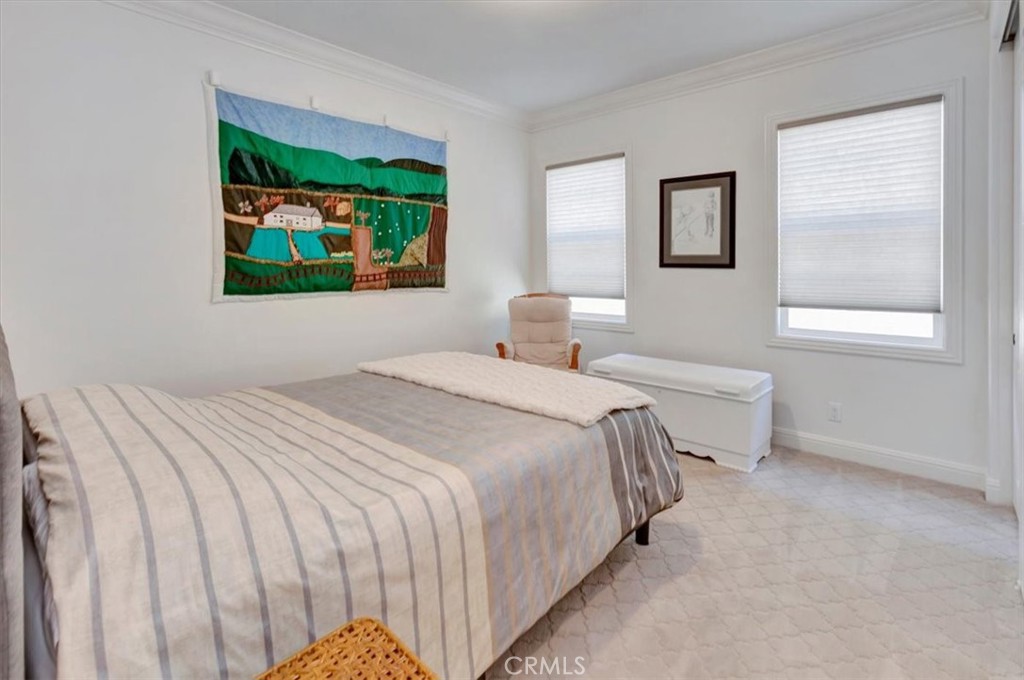
Bedroom with a striped bedspread, colorful wall hanging, and two shaded windows.
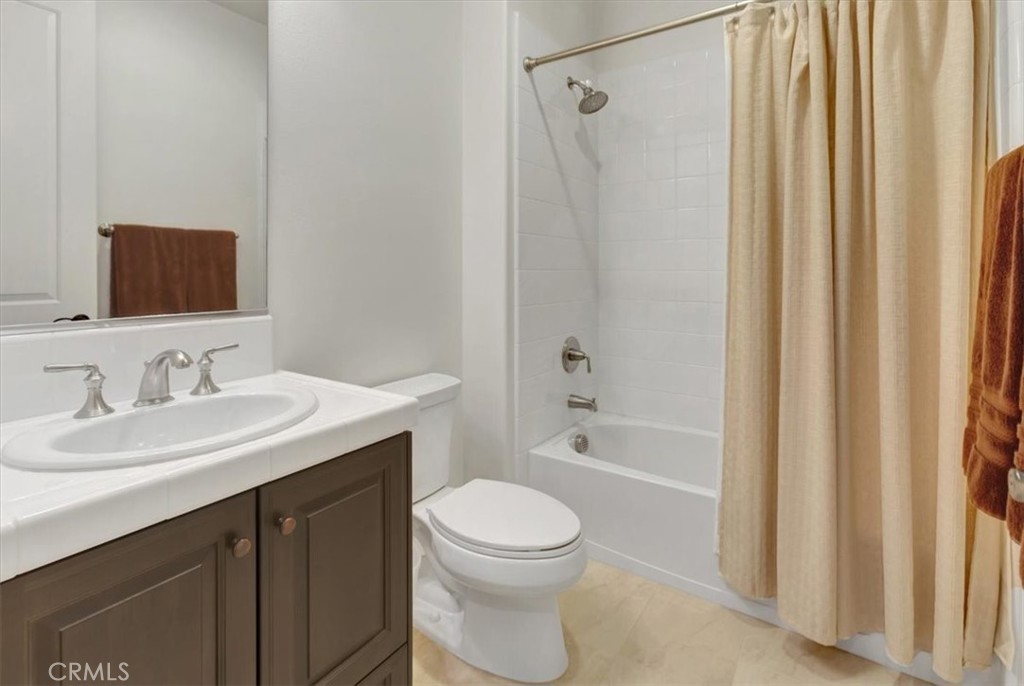
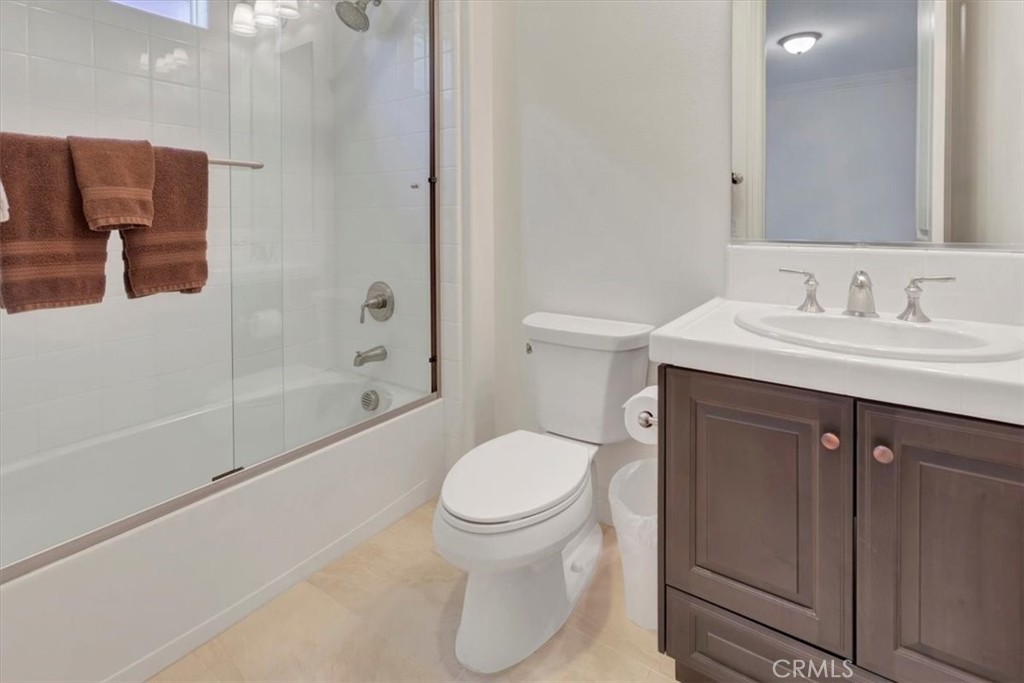
Bathroom with a dark wood vanity, white countertop, toilet, and tub-shower behind a beige curtain.
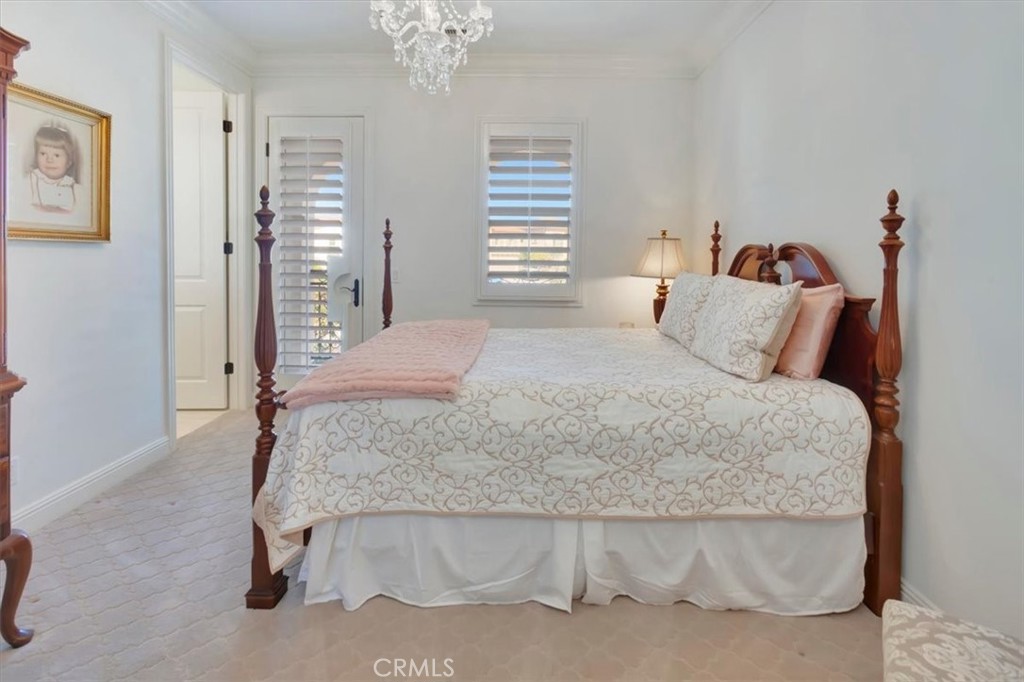
Bedroom with a dark wood four-poster bed, patterned bedding, and shuttered windows.
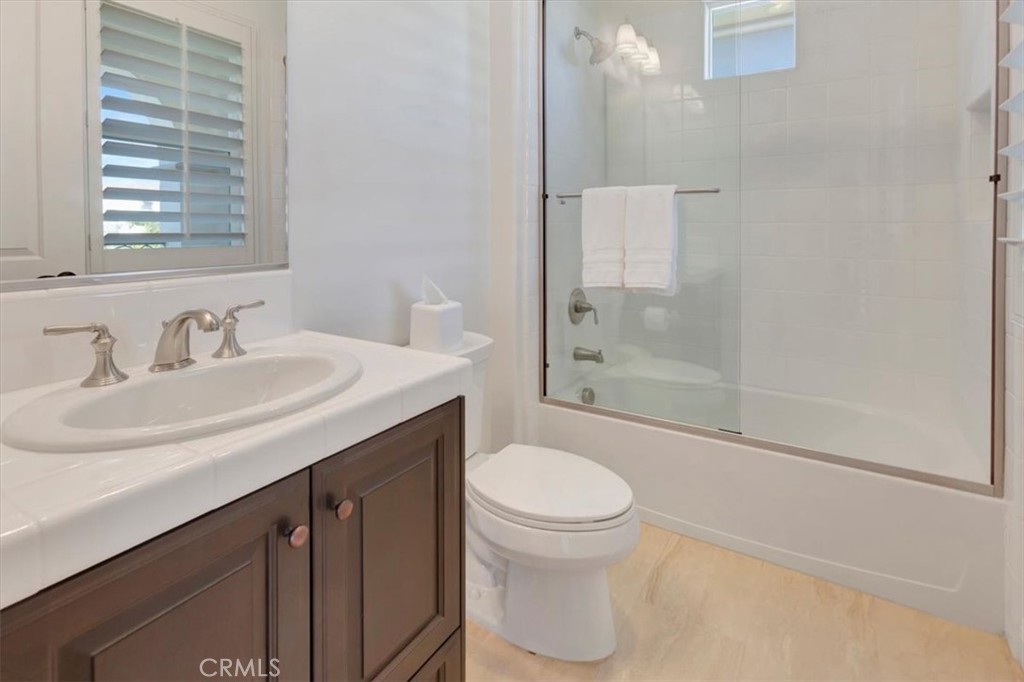
Bathroom with a dark wood vanity, white sink, toilet, and glass-enclosed tub and shower.
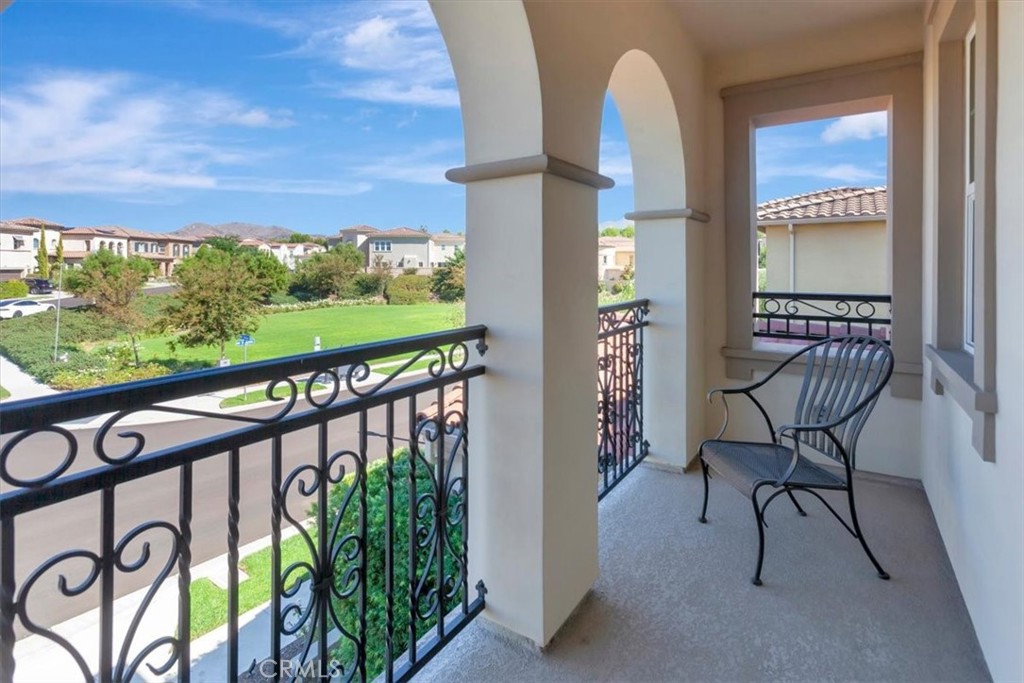
Covered balcony with an ornate black railing and a metal chair overlooking a green neighborhood.
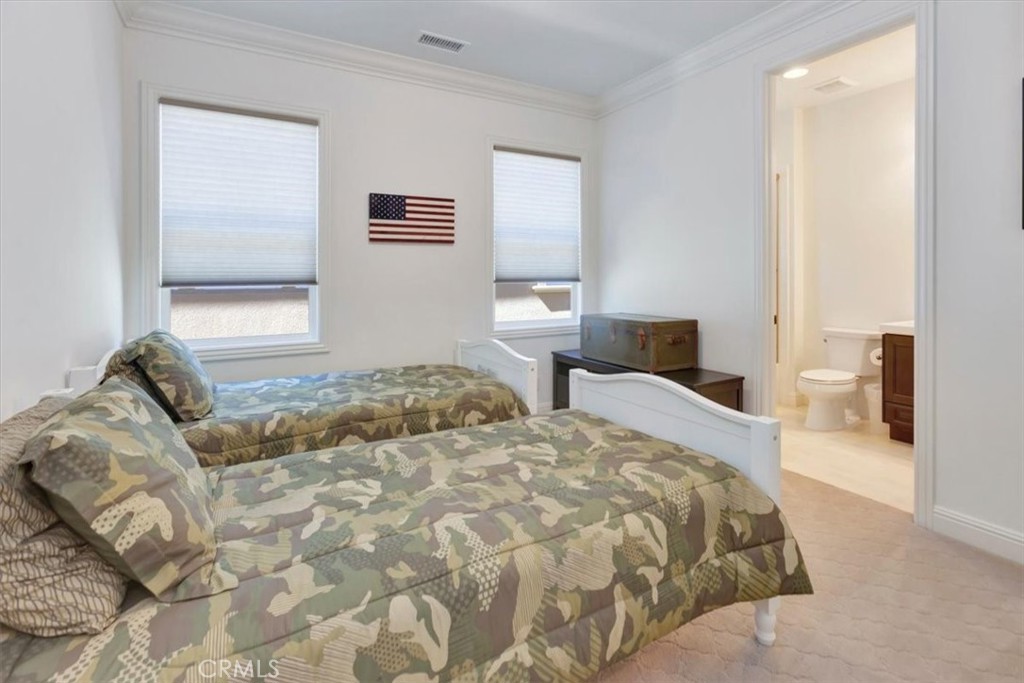
Bedroom with two camouflage-patterned beds, shaded windows, and an adjoining bathroom.
Bathroom with a glass-enclosed tub, toilet, and dark wood vanity.
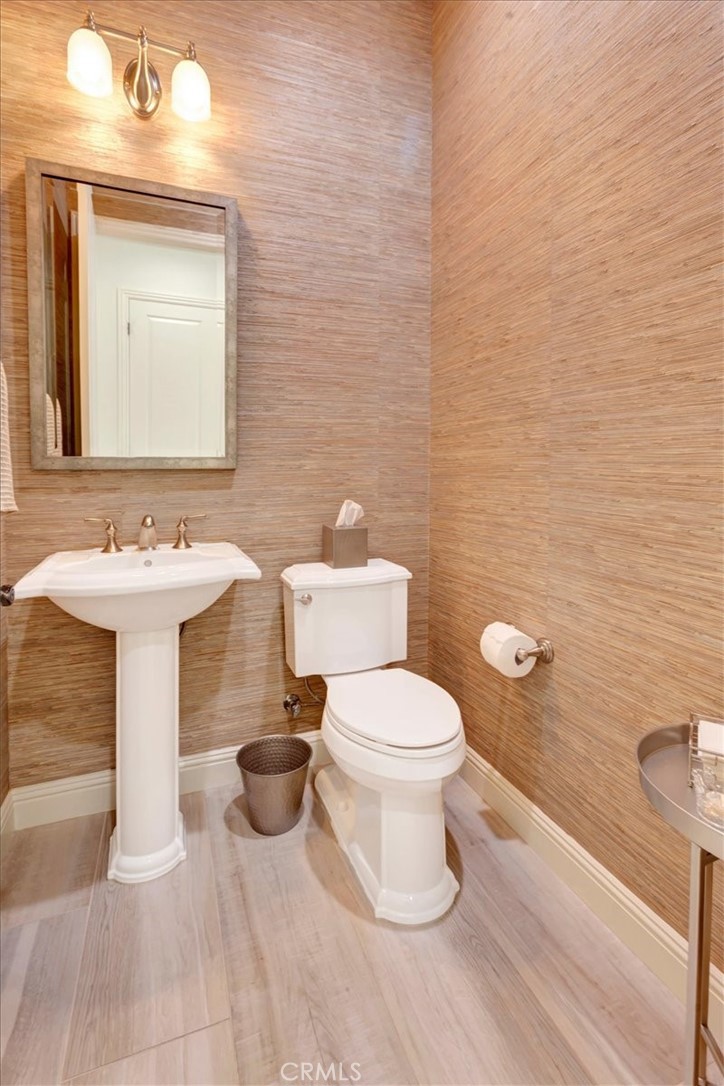
Powder room with pedestal sink, white toilet, textured tan walls, and framed mirror.
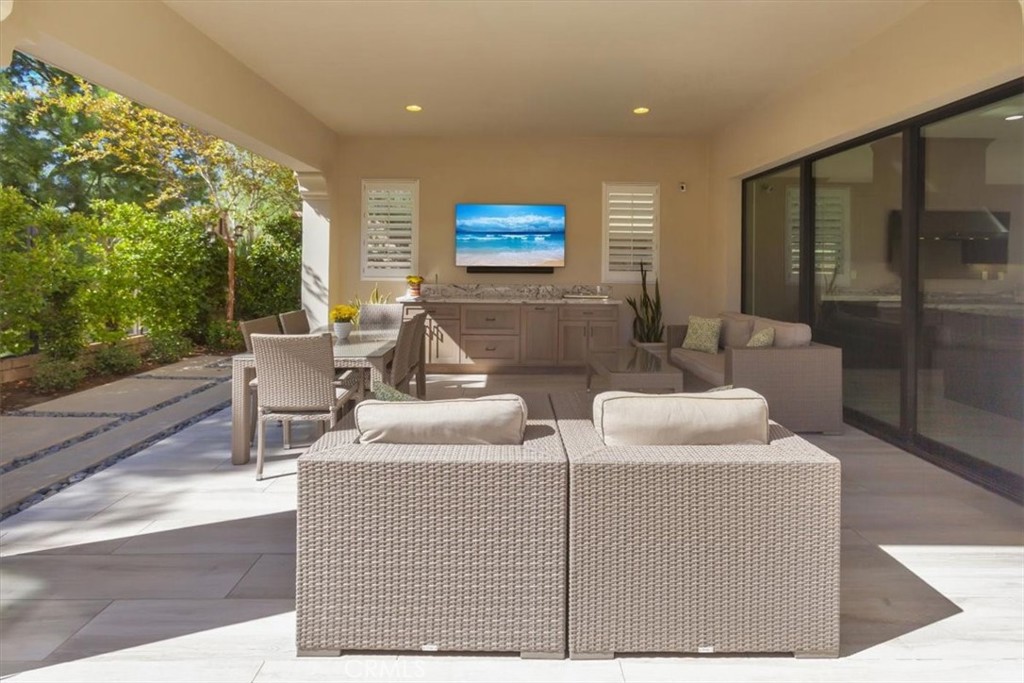
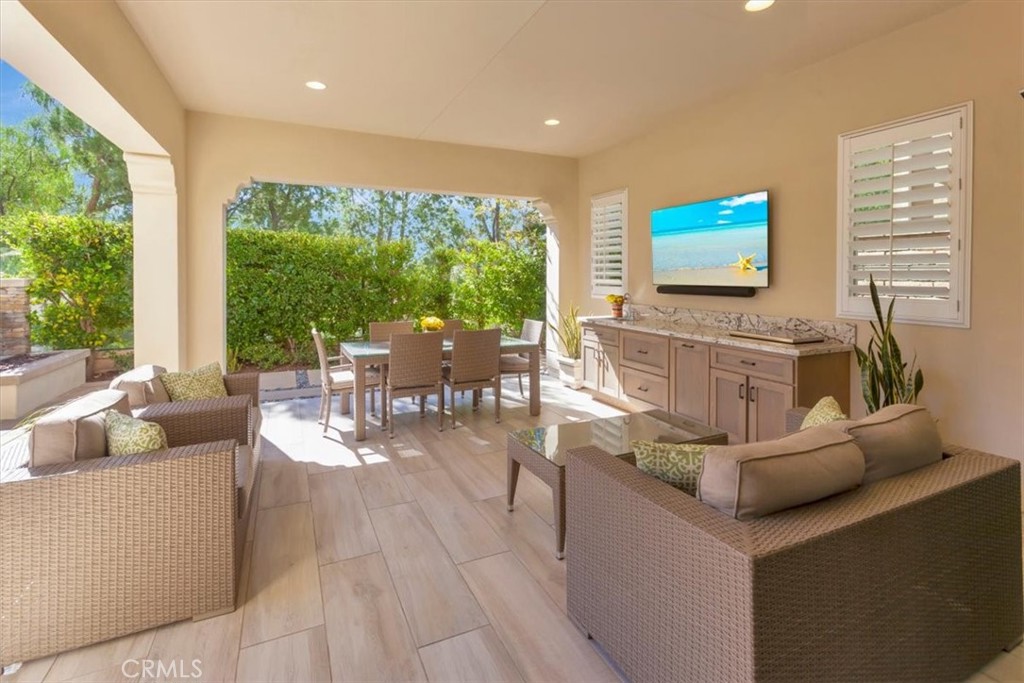
Covered patio with woven seating, outdoor dining table, and built-in counter beside sliding glass doors.
Covered patio with wicker seating, dining table, and built-in outdoor cabinetry.
Covered patio with a pergola, outdoor kitchen, fire feature, and lounge seating.
Outdoor patio with wicker seating, a large umbrella, and a built-in fire feature.
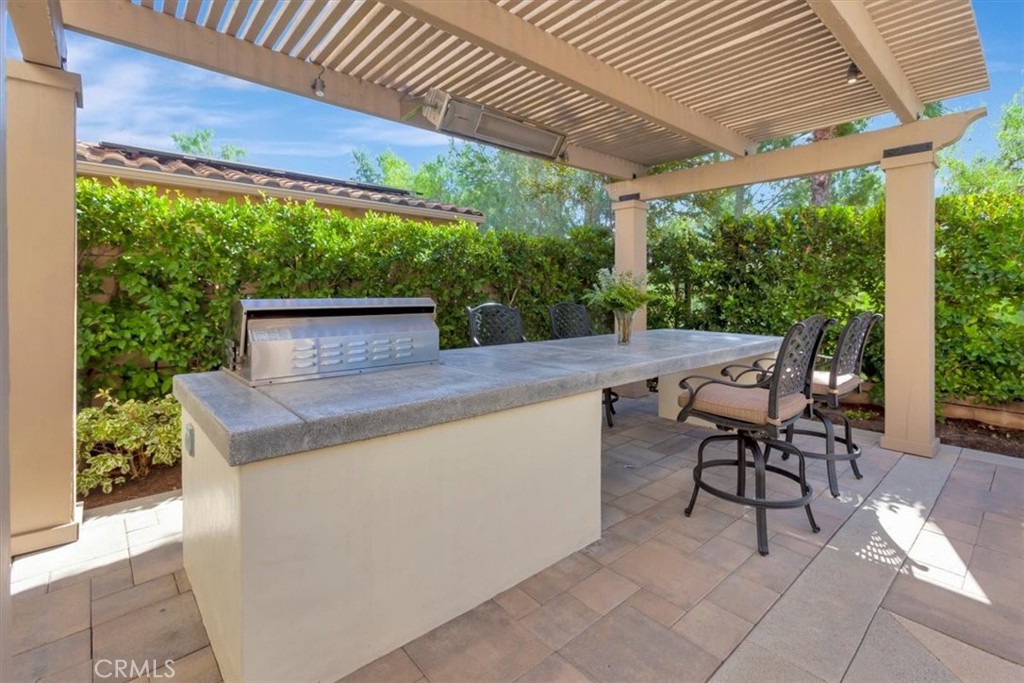
Covered outdoor kitchen with a built-in grill, stone counter, and bar seating.
Baker Ranch entrance sign in Lake Forest, set in a stone wall beside landscaped grounds.
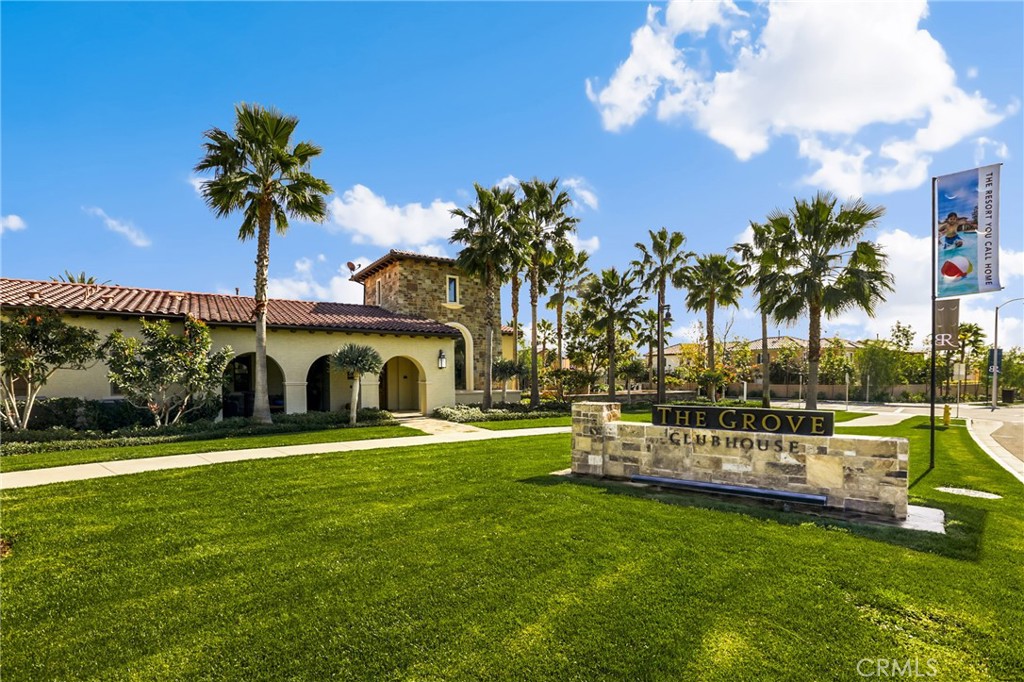
The Grove clubhouse with a stone entrance sign, arched facade, palm trees, and green lawn.
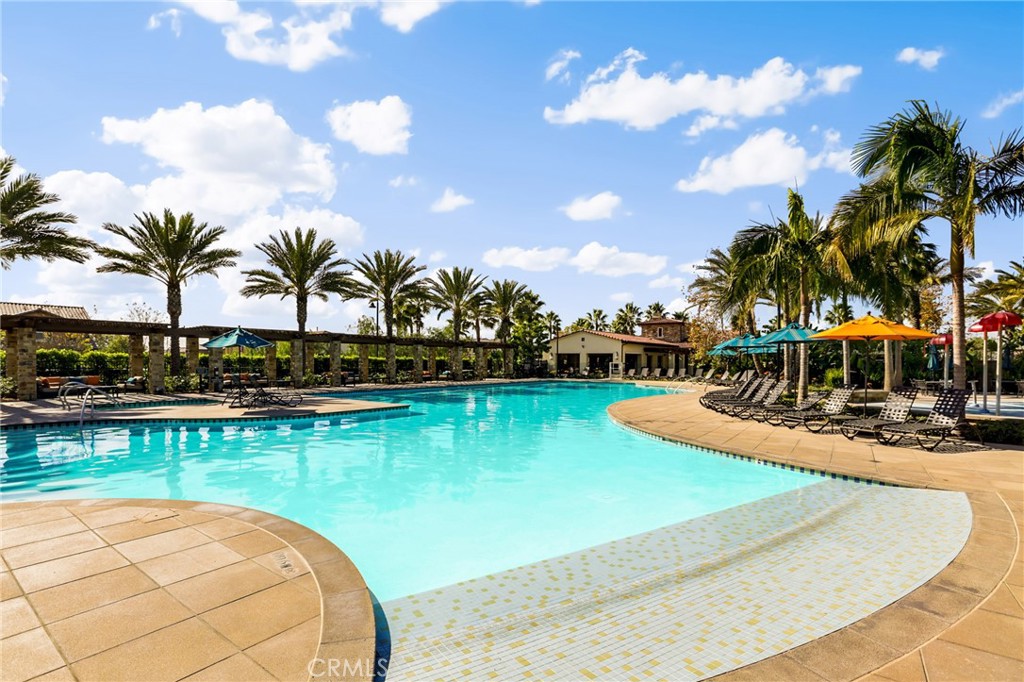
Swimming pool with a shallow tiled ledge, palm trees, and lounge chairs.
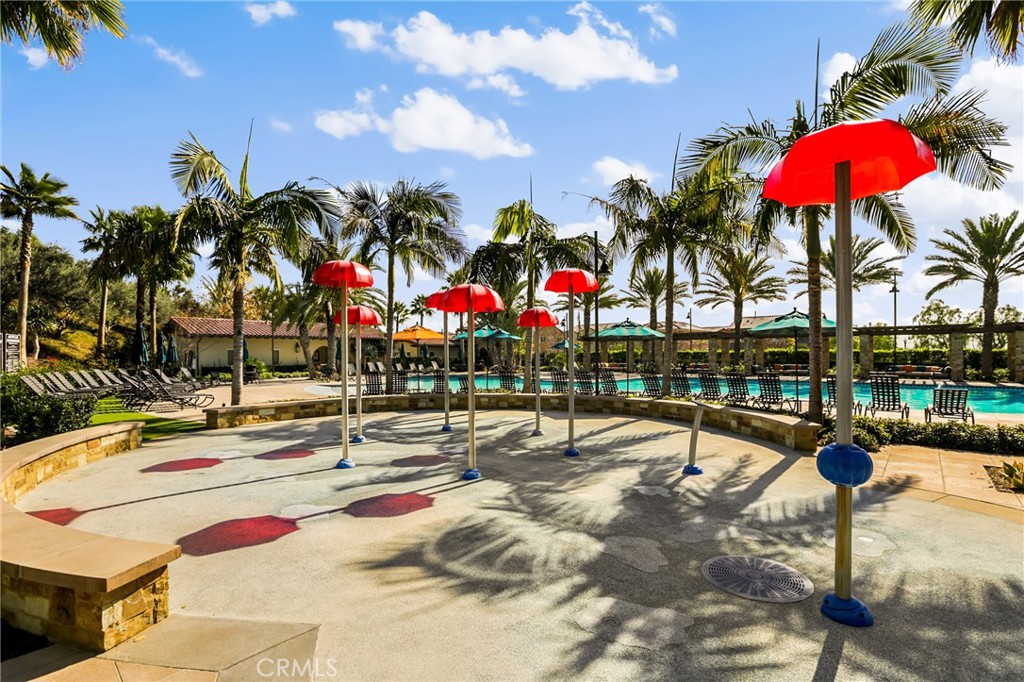
Poolside splash pad with red shade umbrellas, palm trees, and lounge chairs.
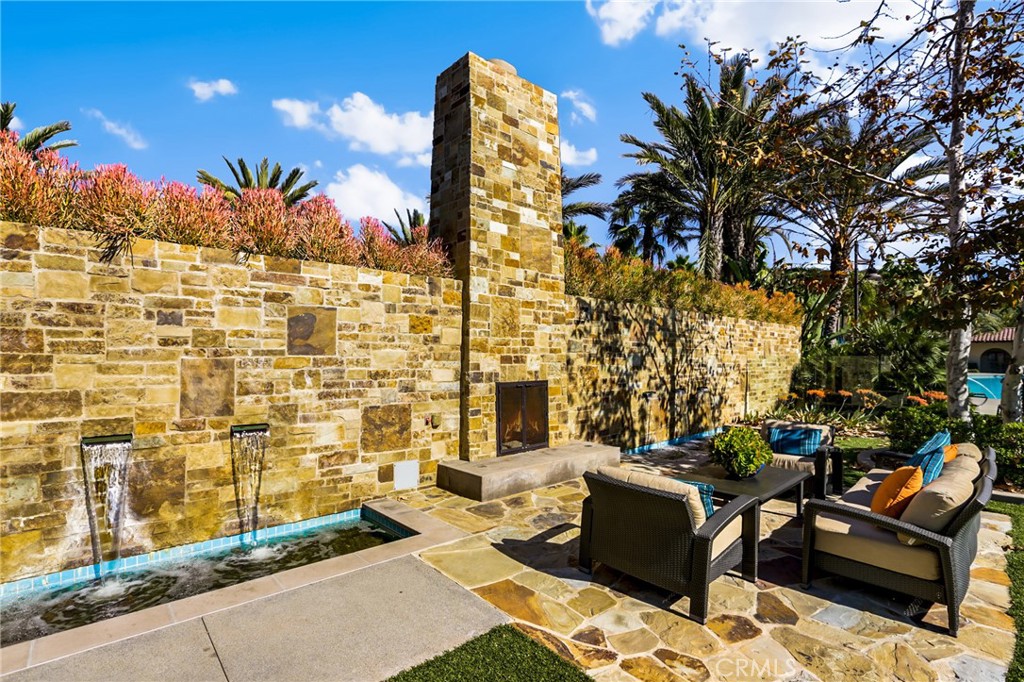
Stone patio with a built-in fireplace, water feature, and outdoor lounge seating.
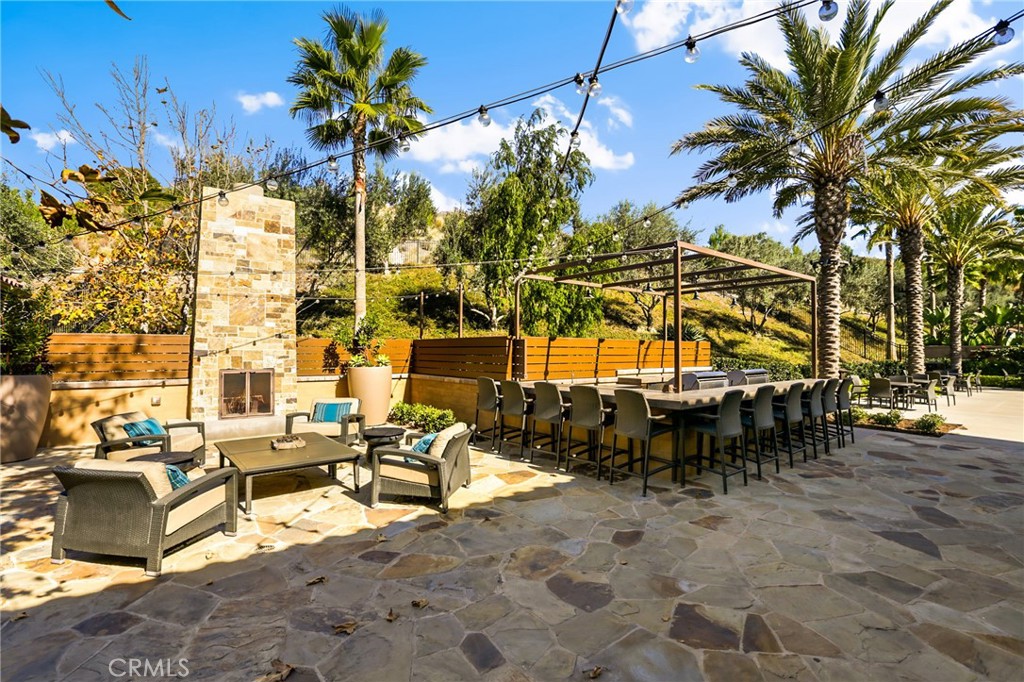
Outdoor patio with a stone fireplace, lounge seating, and a long dining table beneath string lights.
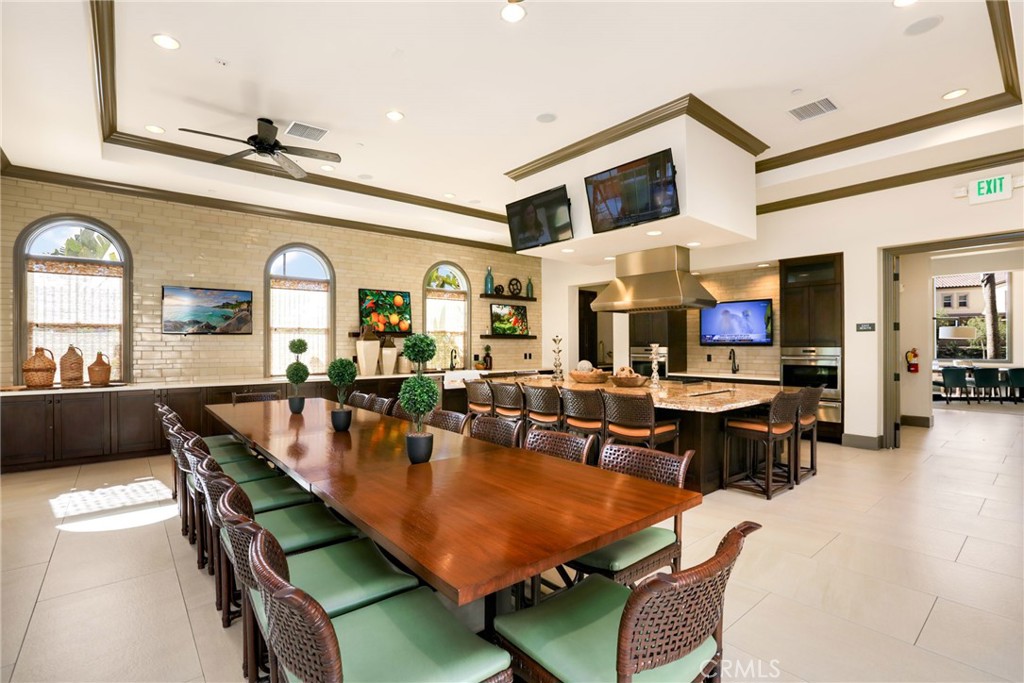
Dining room with a long wooden table, green-seated chairs, and an open kitchen with a large island.
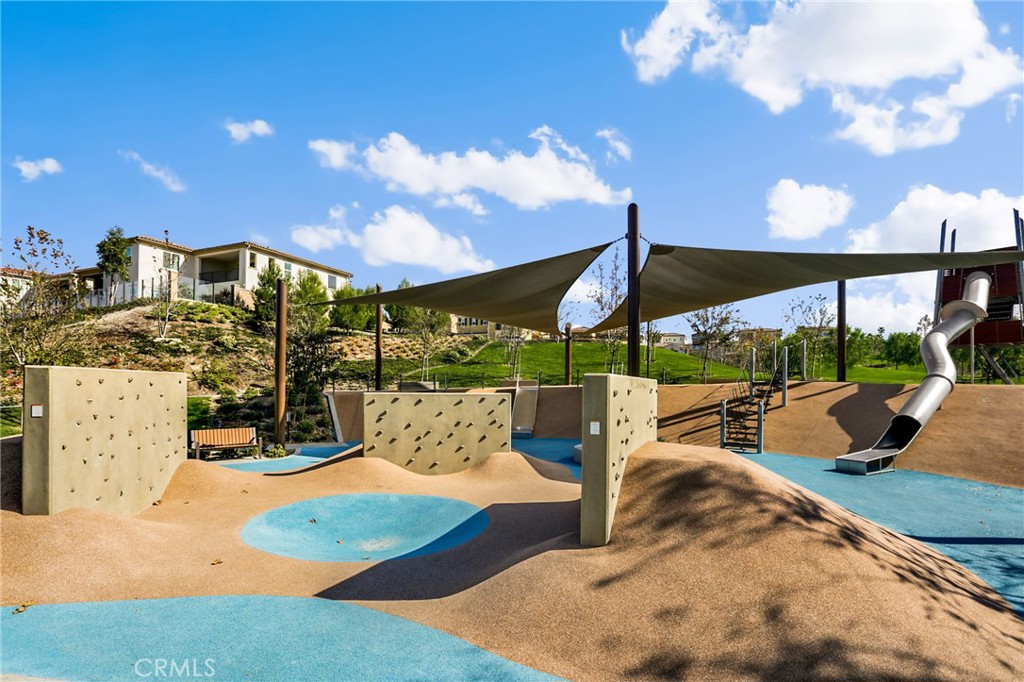
Community playground with shade sails, climbing walls, blue play surfaces, and a curving slide.
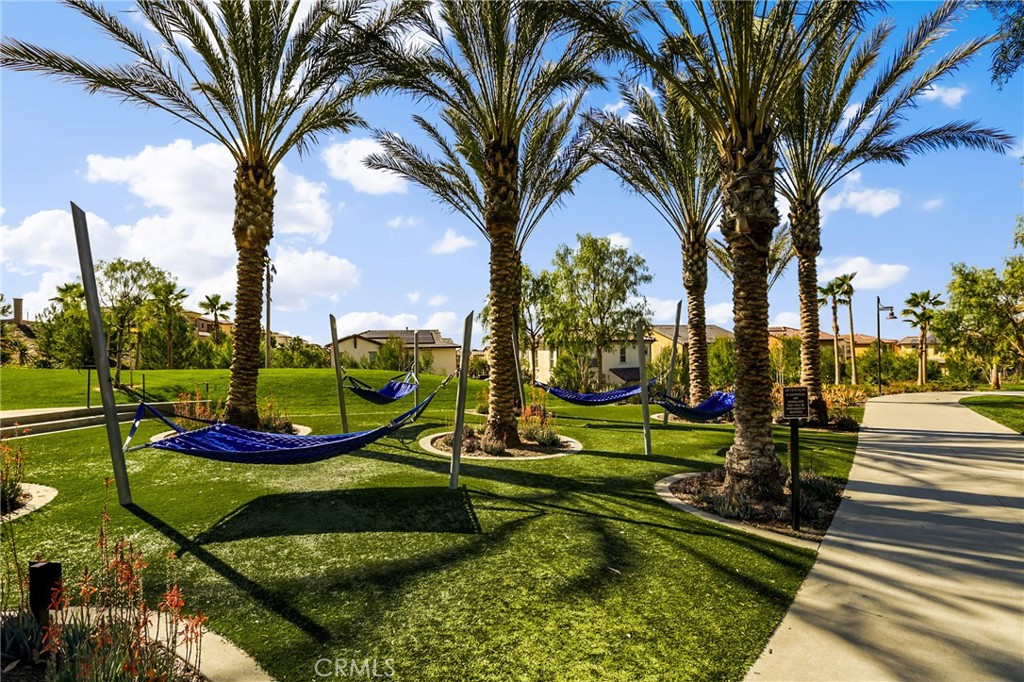
Landscaped community lawn with palm trees, blue hammocks, and a curving paved walkway.
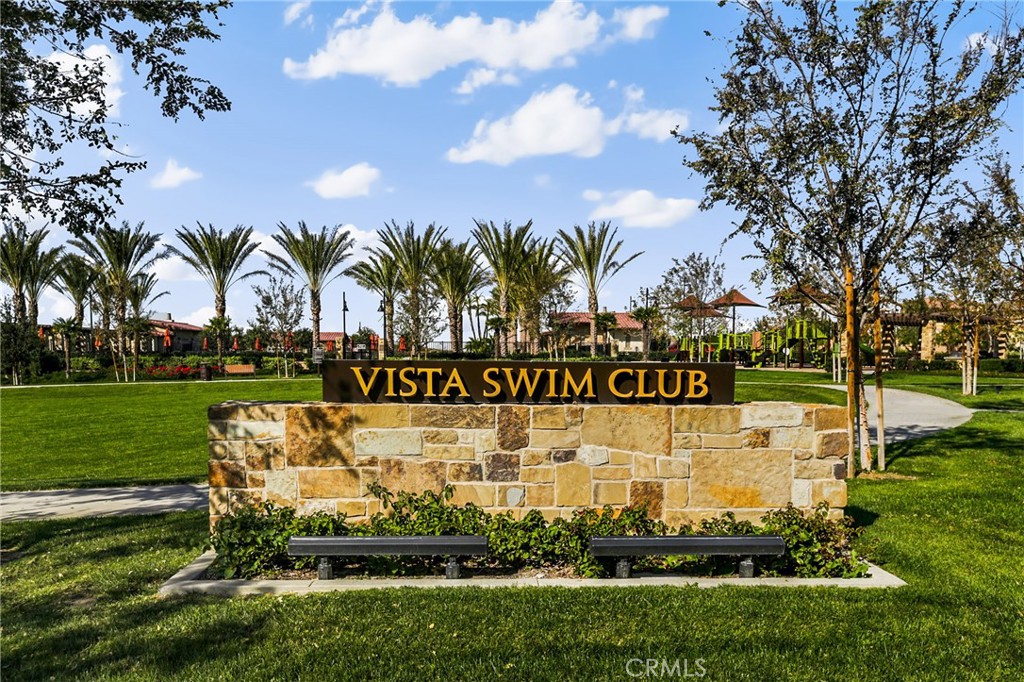
Vista Swim Club entrance sign set in a stone wall amid lawns and palm trees.
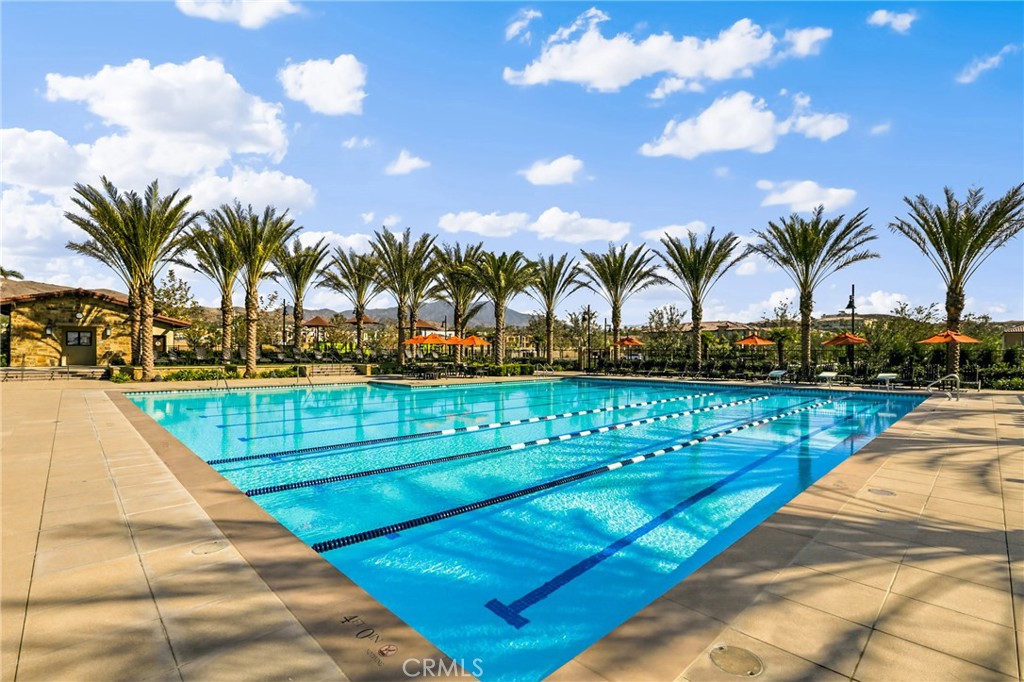
Outdoor lap pool with palm trees and a broad paved deck.
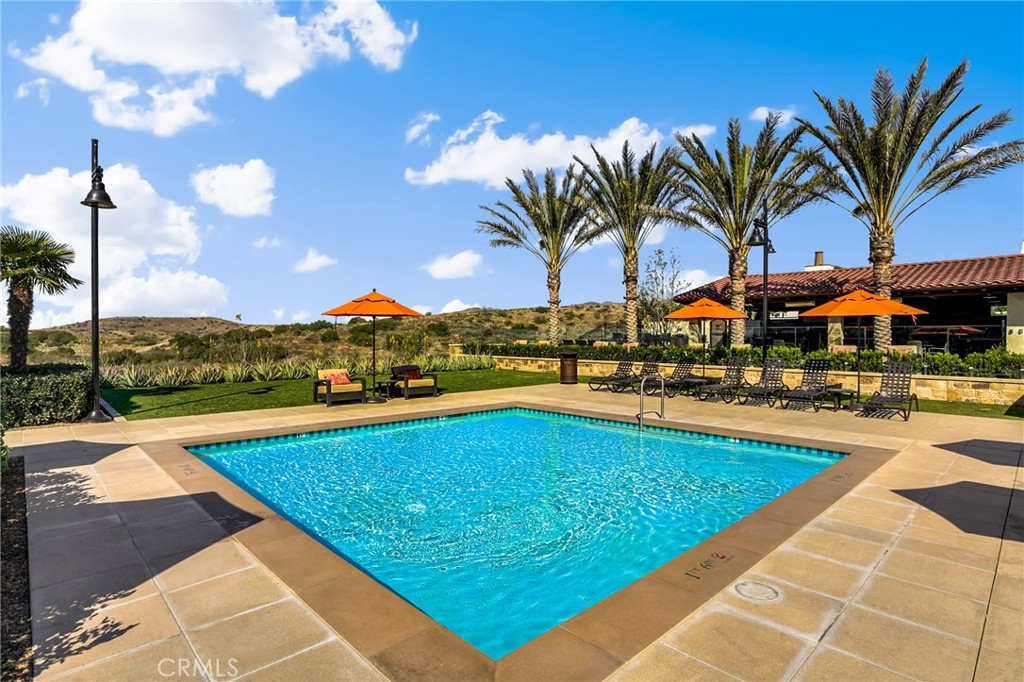
Community pool with turquoise water, palm trees, and orange patio umbrellas.
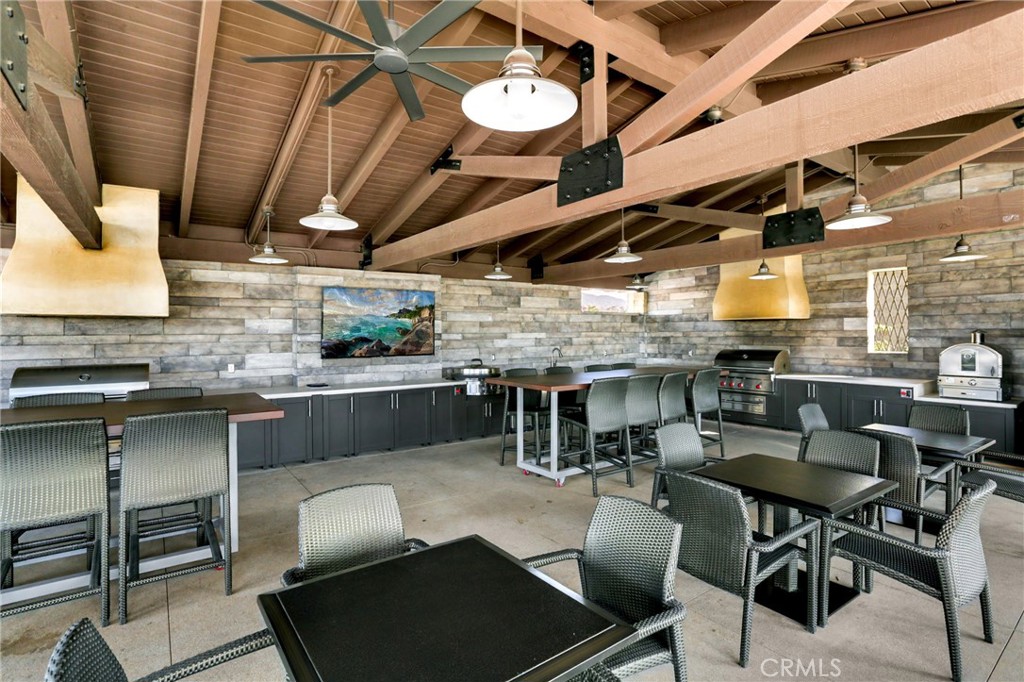
Covered communal barbecue area with dining tables, stone walls, and exposed timber beams.
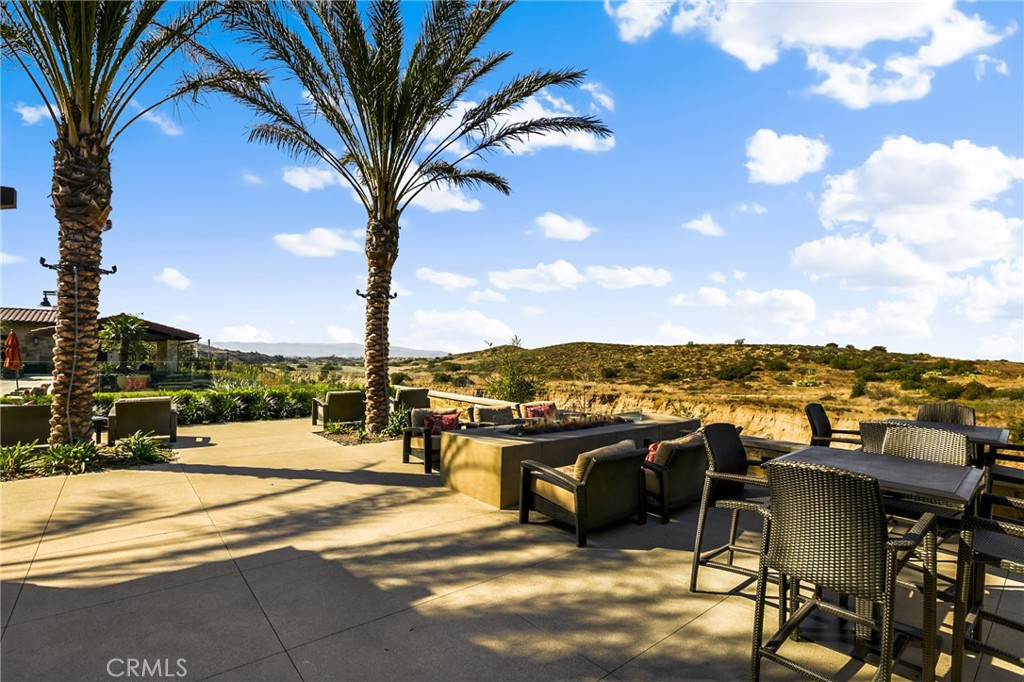
Outdoor patio with palm trees, lounge seating, and views of rolling hills.
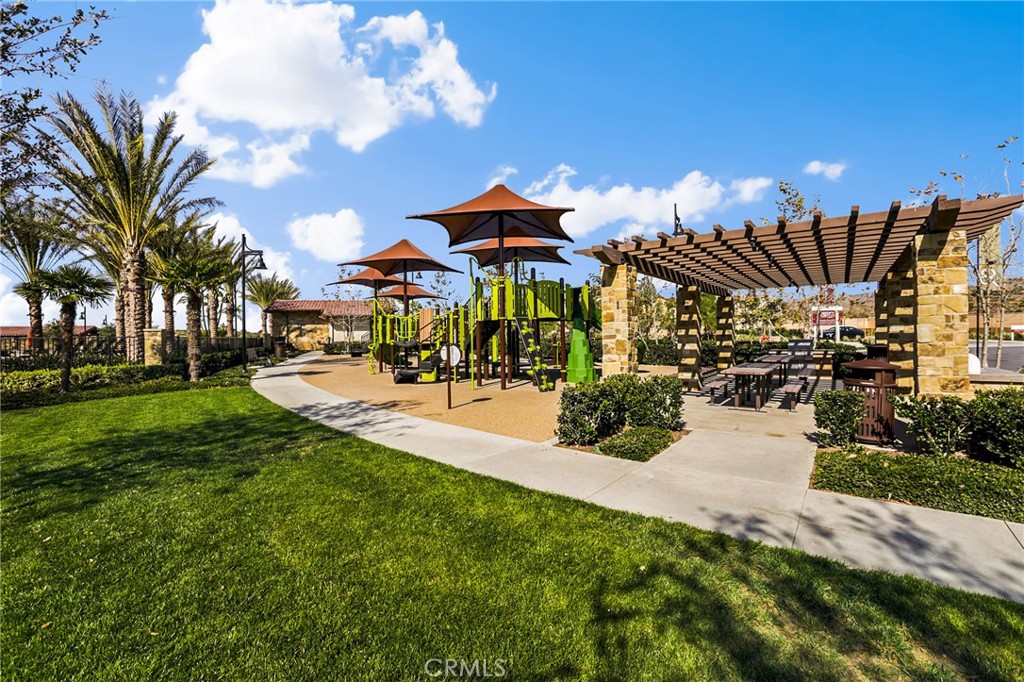
Community playground with green play structures, shade canopies, and a stone pergola beside a lawn.
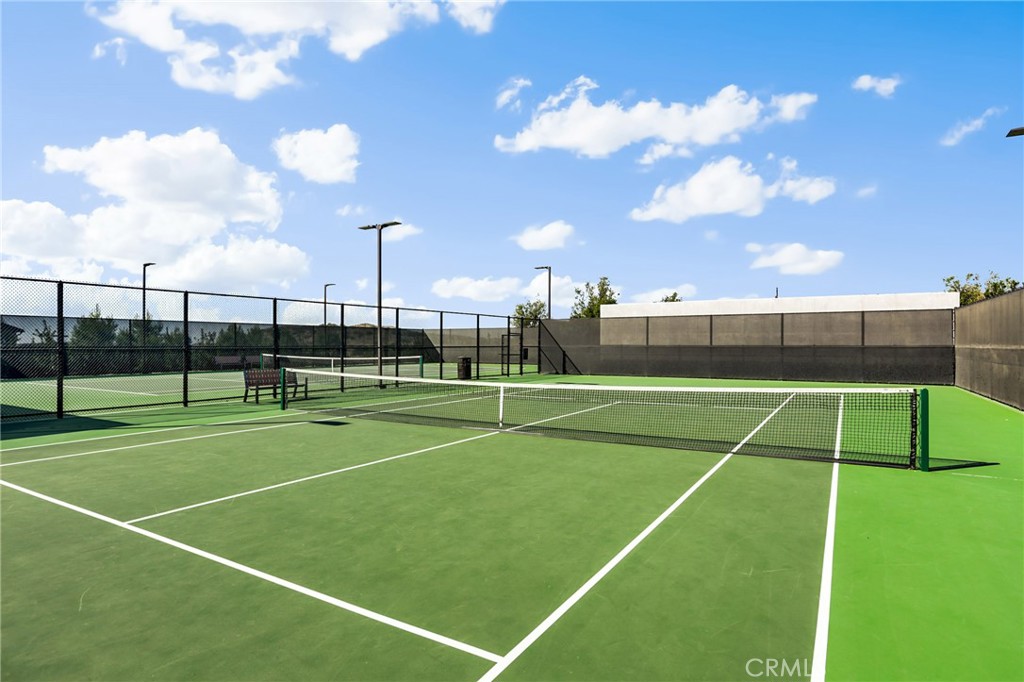
Tennis court with a green surface, white lines, net, and tall fencing under a blue sky.
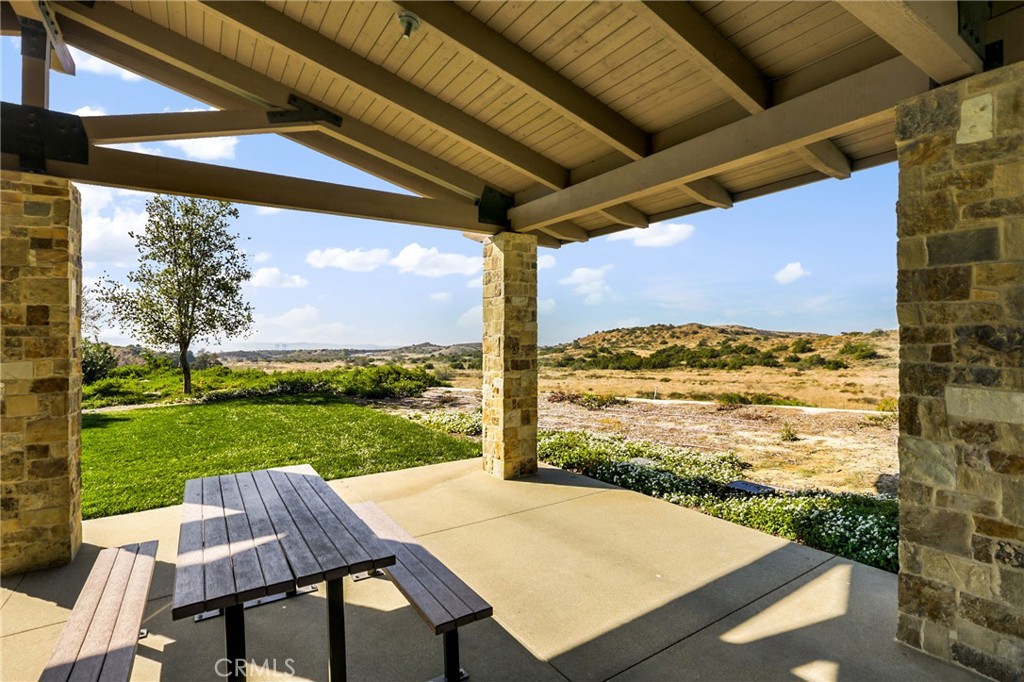
Covered stone-column patio with picnic table overlooking a green lawn and dry rolling hills.
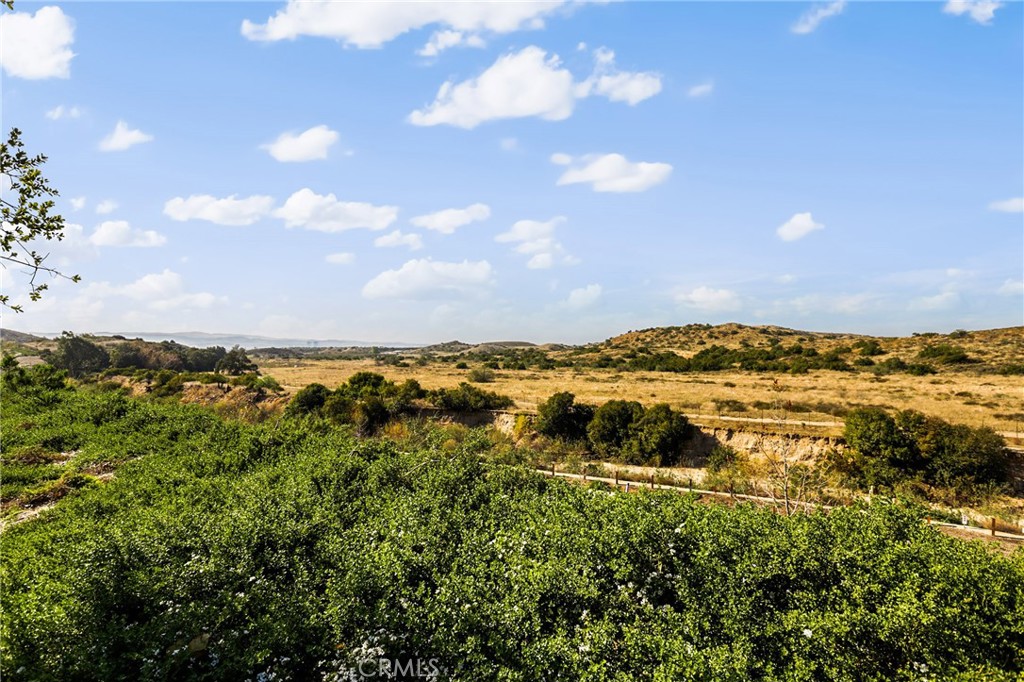
Open view across green shrubs and dry rolling hills beneath a blue sky.
Two-story stucco home with arched windows, balconies, landscaped entry, and attached garage at dusk.
Covered outdoor patio with wicker seating, a central umbrella, and a lit linear fire feature.
Furnished backyard patio with a large umbrella, outdoor seating, and illuminated stone fire feature.
Two-story stucco home with arched windows, balconies, tiled roof, and landscaped front yard.
Two-story stucco home with arched windows, wrought-iron balconies, and a front-facing garage.
Home entry courtyard with an arched doorway, tiled patio, and leafy seating area.
Curved staircase with a dark wood handrail above a tiled foyer and a small seating nook.
Foyer with a curved staircase, patterned runner, geometric tile floor, and arched wooden door.
Living room with two seating areas, a fireplace, and sliding glass doors to a patio.
Living room with a fireplace, sectional sofa, and sliding glass doors opening to a patio.
Living room with a large sectional sofa facing a fireplace and beach scene on the television.
Open living room with a large sectional, tan chairs, and kitchen beyond.
Open kitchen and dining area with dark cabinetry, a long wooden table, and sliding glass doors.
Kitchen with a granite island, dark cabinetry, and sliding doors opening to outdoor dining.
Kitchen with dark cabinetry, a large granite island, and four counter stools.
Kitchen with a large granite island, dark cabinetry, stainless steel appliances, and doors opening to a green patio.
Laundry room with dark wood cabinets, granite island, washer and dryer.
Kitchen with dark wood cabinets, granite counters, and a large island with bar stools.
Upper landing with a curved staircase, dark wood railing, chandelier, and arched windows.
Furnished living room with tan sofas, plantation shutters, and a children’s play area.
Carpeted sitting area with two brown chairs, a wooden table, and a hallway beyond.
Primary bedroom with a wood bed and dresser, white bedding, and sliding glass doors.
Bedroom with a wooden bed, plantation shutters, and a glass door opening to a sitting area.
Covered balcony with tile flooring, wicker seating, and plantation-shuttered windows.
Covered balcony with wicker seating, plantation shutters, and views of leafy trees.
Primary bathroom with a marble soaking tub, glass-enclosed shower, and dark wood vanity.
Marble-tiled bathroom with a built-in soaking tub, glass-enclosed shower, and dark vanity.
Walk-in closet with built-in shoe shelves, hanging clothes, and a vanity with mirror and stool.
Home office with a large central desk, arched shutters, and built-in storage.
Bathroom with a glass-enclosed shower, toilet, and granite vanity.
Bedroom with a striped bedspread, colorful wall hanging, and two shaded windows.
Bathroom with a dark wood vanity, white countertop, toilet, and tub-shower behind a beige curtain.
Bedroom with a dark wood four-poster bed, patterned bedding, and shuttered windows.
Bathroom with a dark wood vanity, white sink, toilet, and glass-enclosed tub and shower.
Covered balcony with an ornate black railing and a metal chair overlooking a green neighborhood.
Bedroom with two camouflage-patterned beds, shaded windows, and an adjoining bathroom.
Bathroom with a glass-enclosed tub, toilet, and dark wood vanity.
Powder room with pedestal sink, white toilet, textured tan walls, and framed mirror.
Covered patio with woven seating, outdoor dining table, and built-in counter beside sliding glass doors.
Covered patio with wicker seating, dining table, and built-in outdoor cabinetry.
Covered patio with a pergola, outdoor kitchen, fire feature, and lounge seating.
Outdoor patio with wicker seating, a large umbrella, and a built-in fire feature.
Covered outdoor kitchen with a built-in grill, stone counter, and bar seating.
Baker Ranch entrance sign in Lake Forest, set in a stone wall beside landscaped grounds.
The Grove clubhouse with a stone entrance sign, arched facade, palm trees, and green lawn.
Swimming pool with a shallow tiled ledge, palm trees, and lounge chairs.
Poolside splash pad with red shade umbrellas, palm trees, and lounge chairs.
Stone patio with a built-in fireplace, water feature, and outdoor lounge seating.
Outdoor patio with a stone fireplace, lounge seating, and a long dining table beneath string lights.
Dining room with a long wooden table, green-seated chairs, and an open kitchen with a large island.
Community playground with shade sails, climbing walls, blue play surfaces, and a curving slide.
Landscaped community lawn with palm trees, blue hammocks, and a curving paved walkway.
Vista Swim Club entrance sign set in a stone wall amid lawns and palm trees.
Outdoor lap pool with palm trees and a broad paved deck.
Community pool with turquoise water, palm trees, and orange patio umbrellas.
Covered communal barbecue area with dining tables, stone walls, and exposed timber beams.
Outdoor patio with palm trees, lounge seating, and views of rolling hills.
Community playground with green play structures, shade canopies, and a stone pergola beside a lawn.
Tennis court with a green surface, white lines, net, and tall fencing under a blue sky.
Covered stone-column patio with picnic table overlooking a green lawn and dry rolling hills.
Open view across green shrubs and dry rolling hills beneath a blue sky.
Two-story stucco home with arched windows, balconies, landscaped entry, and attached garage at dusk.
Covered outdoor patio with wicker seating, a central umbrella, and a lit linear fire feature.
Furnished backyard patio with a large umbrella, outdoor seating, and illuminated stone fire feature.
Two-story stucco home with arched windows, balconies, tiled roof, and landscaped front yard.
Two-story stucco home with arched windows, wrought-iron balconies, and a front-facing garage.
Home entry courtyard with an arched doorway, tiled patio, and leafy seating area.
Curved staircase with a dark wood handrail above a tiled foyer and a small seating nook.
Foyer with a curved staircase, patterned runner, geometric tile floor, and arched wooden door.
Living room with two seating areas, a fireplace, and sliding glass doors to a patio.
Living room with a fireplace, sectional sofa, and sliding glass doors opening to a patio.
Living room with a large sectional sofa facing a fireplace and beach scene on the television.
Open living room with a large sectional, tan chairs, and kitchen beyond.
Open kitchen and dining area with dark cabinetry, a long wooden table, and sliding glass doors.
Kitchen with a granite island, dark cabinetry, and sliding doors opening to outdoor dining.
Kitchen with dark cabinetry, a large granite island, and four counter stools.
Kitchen with a large granite island, dark cabinetry, stainless steel appliances, and doors opening to a green patio.
Laundry room with dark wood cabinets, granite island, washer and dryer.
Kitchen with dark wood cabinets, granite counters, and a large island with bar stools.
Upper landing with a curved staircase, dark wood railing, chandelier, and arched windows.
Furnished living room with tan sofas, plantation shutters, and a children’s play area.
Carpeted sitting area with two brown chairs, a wooden table, and a hallway beyond.
Primary bedroom with a wood bed and dresser, white bedding, and sliding glass doors.
Bedroom with a wooden bed, plantation shutters, and a glass door opening to a sitting area.
Covered balcony with tile flooring, wicker seating, and plantation-shuttered windows.
Covered balcony with wicker seating, plantation shutters, and views of leafy trees.
Primary bathroom with a marble soaking tub, glass-enclosed shower, and dark wood vanity.
Marble-tiled bathroom with a built-in soaking tub, glass-enclosed shower, and dark vanity.
Walk-in closet with built-in shoe shelves, hanging clothes, and a vanity with mirror and stool.
Home office with a large central desk, arched shutters, and built-in storage.
Bathroom with a glass-enclosed shower, toilet, and granite vanity.
Bedroom with a striped bedspread, colorful wall hanging, and two shaded windows.
Bathroom with a dark wood vanity, white countertop, toilet, and tub-shower behind a beige curtain.
Bedroom with a dark wood four-poster bed, patterned bedding, and shuttered windows.
Bathroom with a dark wood vanity, white sink, toilet, and glass-enclosed tub and shower.
Covered balcony with an ornate black railing and a metal chair overlooking a green neighborhood.
Bedroom with two camouflage-patterned beds, shaded windows, and an adjoining bathroom.
Bathroom with a glass-enclosed tub, toilet, and dark wood vanity.
Powder room with pedestal sink, white toilet, textured tan walls, and framed mirror.
Covered patio with woven seating, outdoor dining table, and built-in counter beside sliding glass doors.
Covered patio with wicker seating, dining table, and built-in outdoor cabinetry.
Covered patio with a pergola, outdoor kitchen, fire feature, and lounge seating.
Outdoor patio with wicker seating, a large umbrella, and a built-in fire feature.
Covered outdoor kitchen with a built-in grill, stone counter, and bar seating.
Baker Ranch entrance sign in Lake Forest, set in a stone wall beside landscaped grounds.
The Grove clubhouse with a stone entrance sign, arched facade, palm trees, and green lawn.
Swimming pool with a shallow tiled ledge, palm trees, and lounge chairs.
Poolside splash pad with red shade umbrellas, palm trees, and lounge chairs.
Stone patio with a built-in fireplace, water feature, and outdoor lounge seating.
Outdoor patio with a stone fireplace, lounge seating, and a long dining table beneath string lights.
Dining room with a long wooden table, green-seated chairs, and an open kitchen with a large island.
Community playground with shade sails, climbing walls, blue play surfaces, and a curving slide.
Landscaped community lawn with palm trees, blue hammocks, and a curving paved walkway.
Vista Swim Club entrance sign set in a stone wall amid lawns and palm trees.
Outdoor lap pool with palm trees and a broad paved deck.
Community pool with turquoise water, palm trees, and orange patio umbrellas.
Covered communal barbecue area with dining tables, stone walls, and exposed timber beams.
Outdoor patio with palm trees, lounge seating, and views of rolling hills.
Community playground with green play structures, shade canopies, and a stone pergola beside a lawn.
Tennis court with a green surface, white lines, net, and tall fencing under a blue sky.
Covered stone-column patio with picnic table overlooking a green lawn and dry rolling hills.
Open view across green shrubs and dry rolling hills beneath a blue sky.
See all photos
Listed by Kenneth Harter CA DRE# 01925098 with Kenneth Harter, Broker 310-633-0641
Extraordinary Luxury Living in The Summit at Baker Ranch! Discover this meticulously maintained 5-bedroom, 5.5-bathroom residence offering over 4,200 square feet of exceptional living space, designer upgrades, and spectacular indoor-outdoor entertaining. A grand foyer and striking spiral staircase create an unforgettable entrance, while the massive open floor plan offers incredible flexibility for everyday living and grand celebrations. In fact, the sellers hosted a 70-person wedding right at home! The expansive great room features a fireplace, surround sound, and dramatic stacking glass doors spanning the rear of the home, seamlessly connecting the interior to a breathtaking private backyard. The gourmet kitchen showcases high-end appliances like the 2 Miele dishwashers, new tankless water heater with instant hot water, a panel-ready Sub-Zero refrigerator, enormous island, quartz countertops, farmhouse sink, rich espresso cabinetry, and a full butler's pantry. Elegant quartz and natural stone counters, large-plank tile flooring, upgraded carpeting, and recessed lighting enhance the sophisticated interior. Every bedroom features its own ensuite bathroom, including a convenient downstairs suite ideal for guests or multigenerational living. An enormous upstairs loft offers flexible space for a media room, office, or recreation area. The magnificent primary suite features a partially enclosed deck, luxurious oversized shower with multiple shower heads and bench, and a spacious walk-in closet with California Closets organizers and seated vanity. Outside, discover an entertainer's paradise featuring a vast California Room, outdoor viewing area, kitchen pavilion with dining space and overhead heaters, and a spectacular three-spout waterfall fountain surrounded by a fire pit. Perfect for gatherings large and small! Enjoy Baker Ranch's incredible resort-style pools, clubhouses, parks, playgrounds, walking trails, and sports courts. Conveniently located near top-rated schools, shopping, dining, Irvine Spectrum, freeways, and toll roads. An extraordinary home offering luxury, versatility, and unforgettable entertaining in one of Orange County's most desirable communities!

5
beds

6
baths

4,224 Sq.Ft. LIVING AREA

5,797 Sq.Ft. lot

Kenneth Harter

Kenneth Harter

Ashley Harter

Ashley Harter

Features & Amenities

Interior

  • total bedrooms5
  • Total bathrooms6
  • full bathrooms5
  • half bathroom1
  • Laundry room Inside, Laundry Room
  • Flooring Carpet, Tile
  • Fireplace Gas, Gas Starter, Living Room, Outside
  • APPLIANCES Barbecue, Convection Oven, ENERGY STAR Qualified Appliances, ENERGY STAR Qualified Water Heater, Gas Cooktop, Disposal, High Efficiency Water Heater, Hot Water Circulator, Microwave, Refrigerator, Range Hood, Self Cleaning Oven, Tankless Water Heater, Water To Refrigerator, Water Heater, Dryer, Washer
  • other interior Features Breakfast Bar, Crown Molding, Separate/Formal Dining Room, Granite Counters, Open Floorplan, Pantry, Quartz Counters, Stone Counters, Recessed Lighting, Tile Counters, Wired for Data, Wired for Sound, Bedroom on Main Level, Entrance Foyer, Loft, Primary Suite, Walk-In Pantry, Walk-In Closet(s)

Area & Lot

  • Status For Sale
  • Living Area4,224 Sq.Ft.
  • Lot Area5,797 Sq.Ft.
  • MLS® IDNP26224522
  • TypeResidential
  • YEAR BUILT2016
  • NeighborhoodOrange County
  • Architecture StylesMediterranean, Spanish
  • View DescriptionNone
  • Elementary SchoolFoothill Ranch
  • Middle SchoolSerrano Intermediate
  • High SchoolEl Toro
  • School DistrictSaddleback Valley Unified

Exterior

  • STORIES2
  • Garage Space2.0
  • water SourcePublic
  • utilitiesCable Connected, Electricity Connected, Natural Gas Connected, Phone Connected, Sewer Connected, Underground Utilities, Water Connected
  • PoolCommunity, Heated, In Ground, Lap, Association
  • roofSpanish Tile
  • lot featuresBack Yard, Close to Clubhouse, Drip Irrigation/Bubblers, Landscaped, Level, Near Park, Rectangular Lot, Street Level, Yard
  • parkingDirect Access, Driveway, Garage Faces Front, Garage
  • HEAT TYPECentral, ENERGY STAR Qualified Equipment, High Efficiency, Zoned
  • AIR CONDITIONINGCentral Air, Dual, ENERGY STAR Qualified Equipment, High Efficiency, Zoned
  • sewerPublic Sewer
  • SubstructureSlab
  • Disability FeaturesNone
  • HOA AmenitiesBocce Court, Clubhouse, Sport Court, Dog Park, Fire Pit, Meeting Room, Meeting/Banquet/Party Room, Outdoor Cooking Area, Other Courts, Barbecue, Picnic Area, Playground, Pickleball, Pool, Spa/Hot Tub, Security, Tennis Court(s), Trail(s)
  • security FeaturesCarbon Monoxide Detector(s), Fire Detection System, Firewall(s), Fire Sprinkler System, Smoke Detector(s)
  • other exterior FeaturesBarbecue, Rain Gutters, Fire Pit

Financial

  • Sales Price$3,280,000
  • HOA $225/mo
View Virtual Tour
Covered outdoor patio with wicker seating, a central umbrella, and a lit linear fire feature.

Schedule a Showing

We would love to show you our beautiful property. Please select your preferred date and time below. An agent will be in touch shortly to confirm your appointment.

Schedule a Showing

We would love to show you our beautiful property. Please select your preferred date and time below. An agent will be in touch shortly to confirm your appointment.

Thank you for your interest in 32 Hyacinth, Lake Forest, CA 92630. We are reviewing your request and will be in touch shortly!

Mortgage Calculator

Estimate your monthly mortgage payment, including the principal and interest, property taxes, and HOA. Adjust the values to generate a more accurate rate.

All estimates are provided for informational purposes only. Actual amounts may vary.
$0,000 Your Payment 20 15 65
$0,000 Your Payment

Orange County

Explore

Work With Us

The Harter Group is a top-producing real estate consulting team with experience selling residential short sales, relocations, standard sales, new homes, investments, and more.

Follow Us on Instagram