Leave a Message

Thank you for your message. We will be in touch with you shortly.

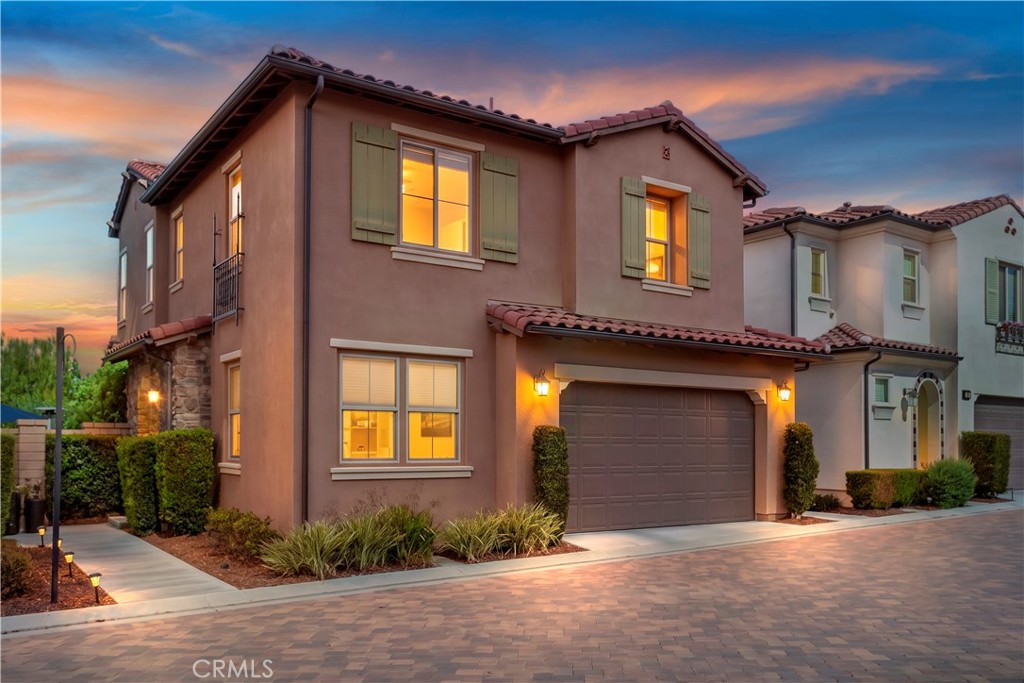
Two-story stucco home with green shutters and a two-car garage, photographed at dusk.
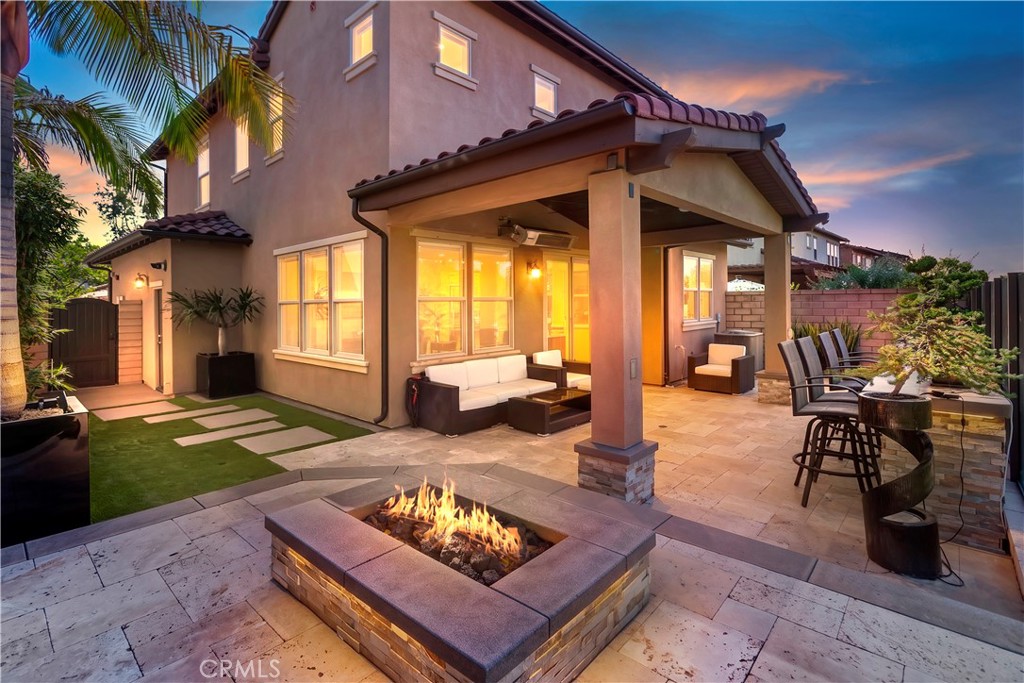
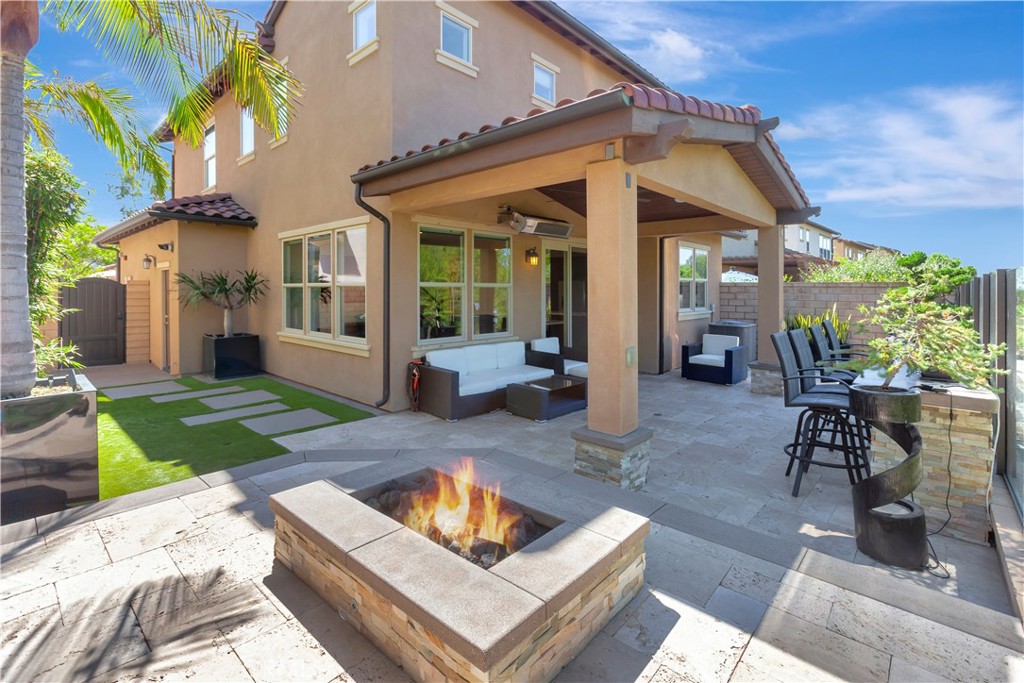
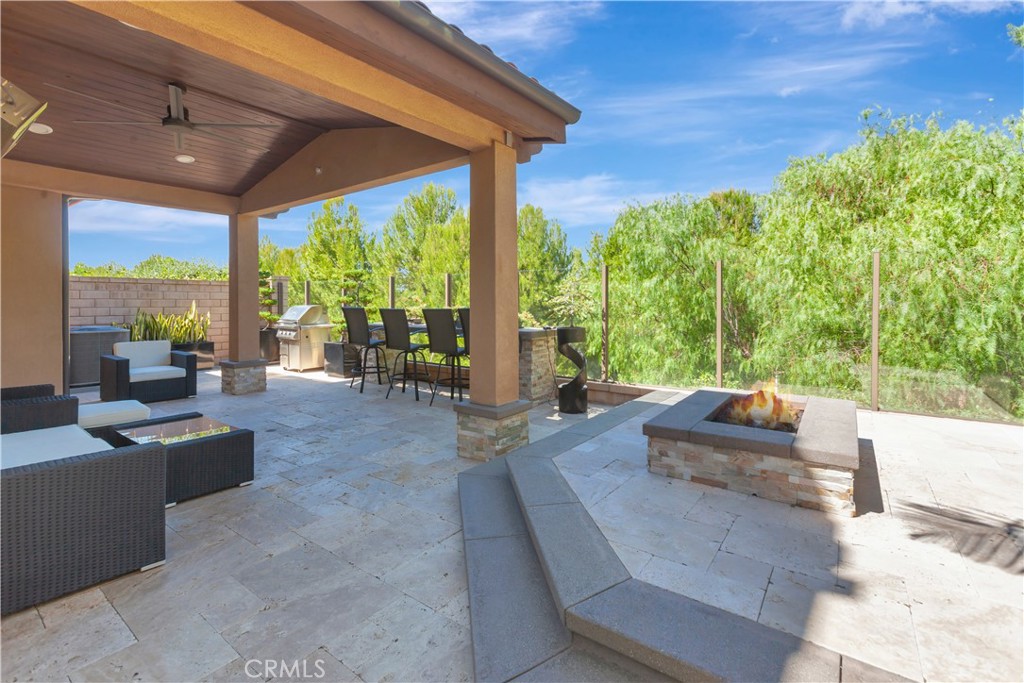
Back patio with covered seating, outdoor dining, and a lit stone fire pit at dusk.
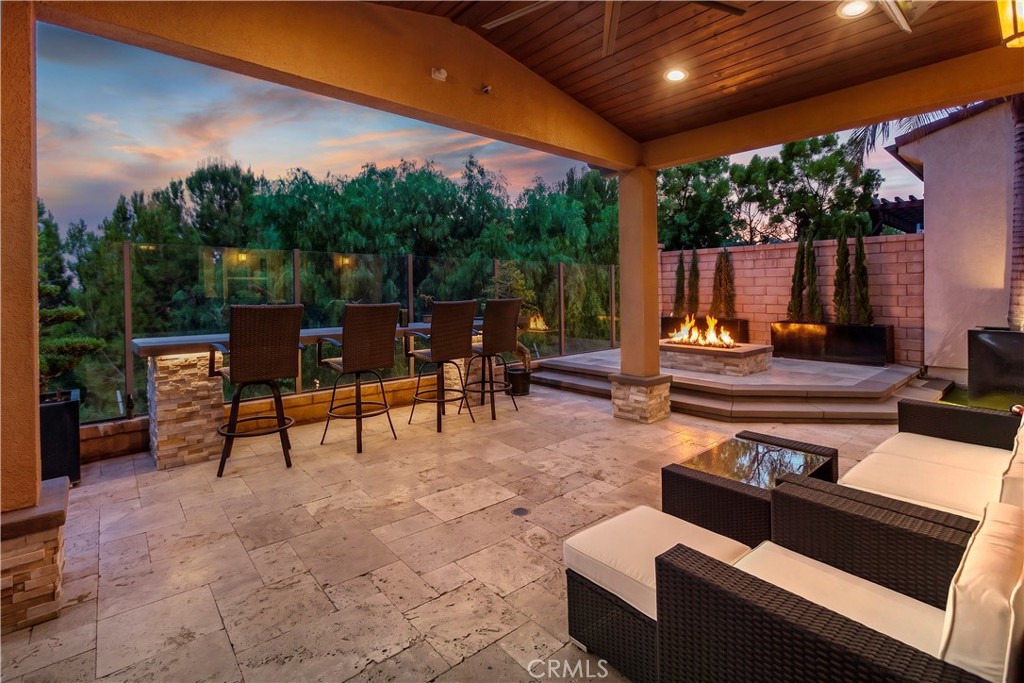
Covered patio with a glass-railed bar, wicker seating, and a fire feature at dusk.
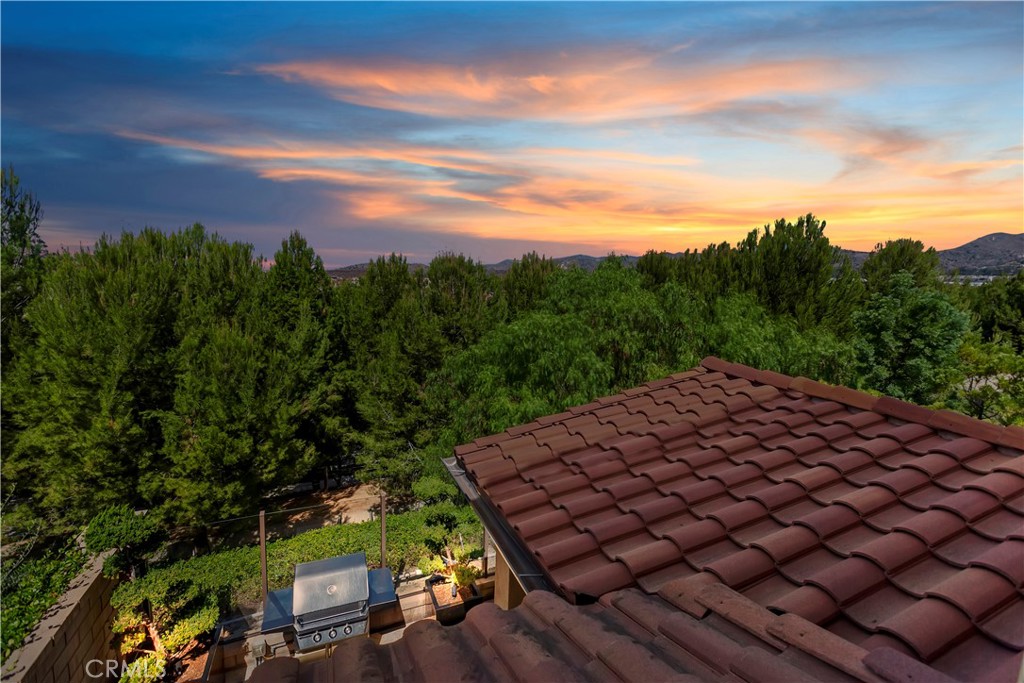
Tree-lined view and distant hills beyond a red tile roof at sunset
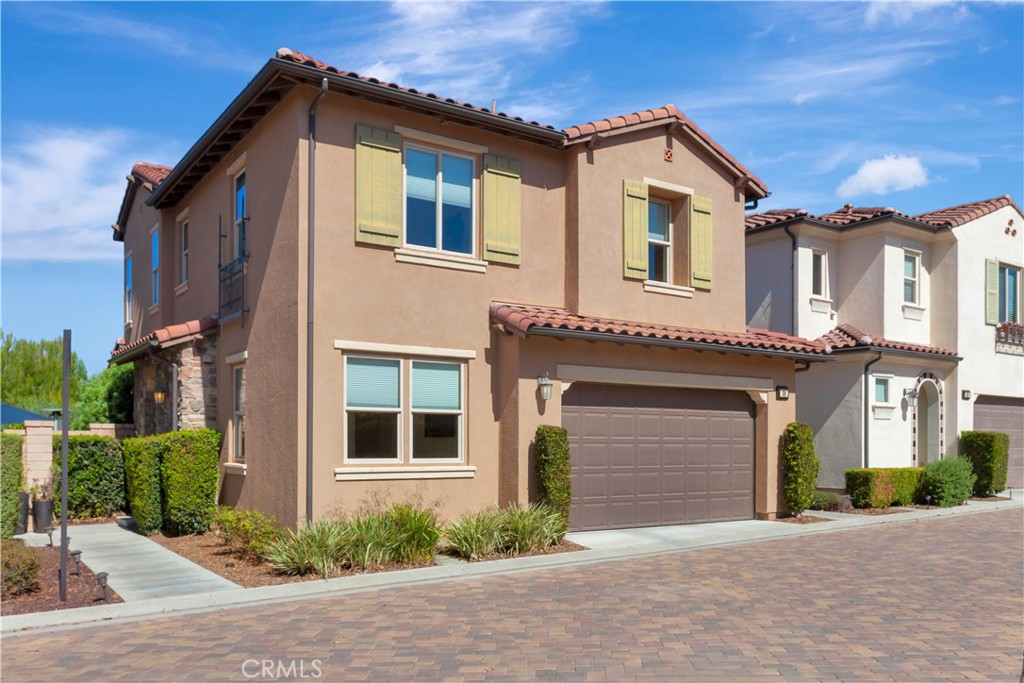
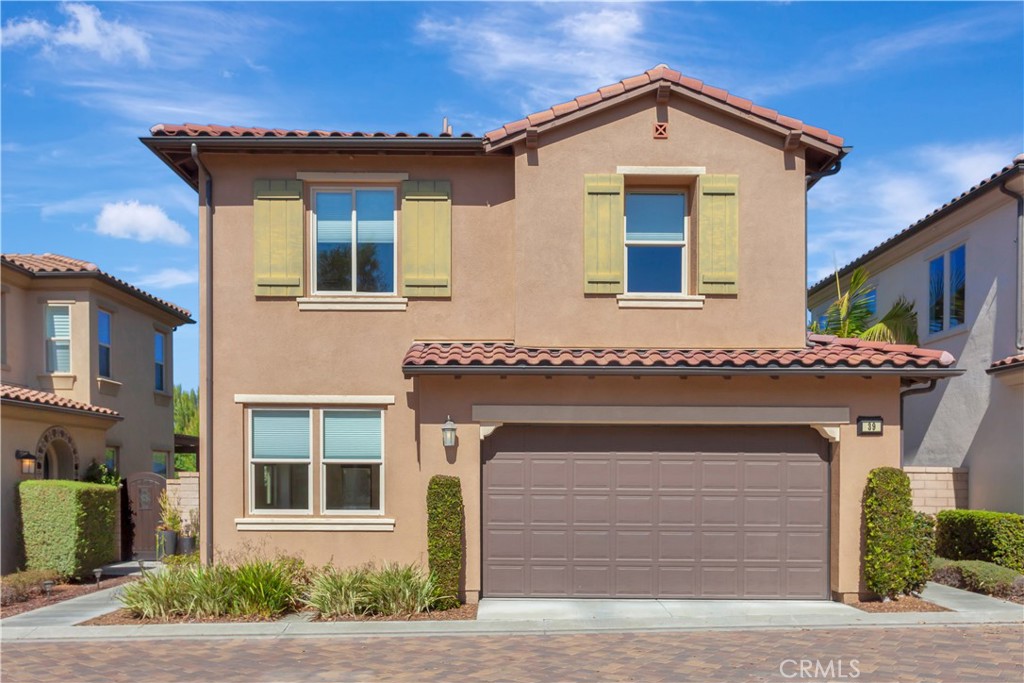
Two-story tan stucco home with green shutters, a tile roof, and an attached garage.
Two-story tan stucco home with pale green shutters, red tile roof, and a wide garage.
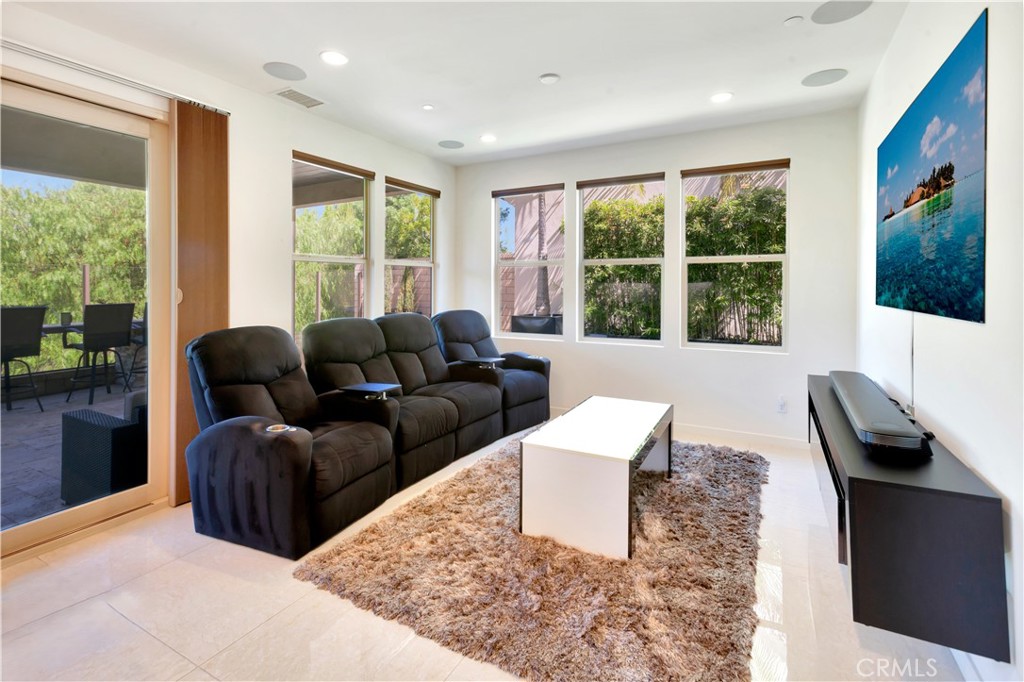
Living room with dark reclining seats, a shag rug, and sliding glass doors to a patio.
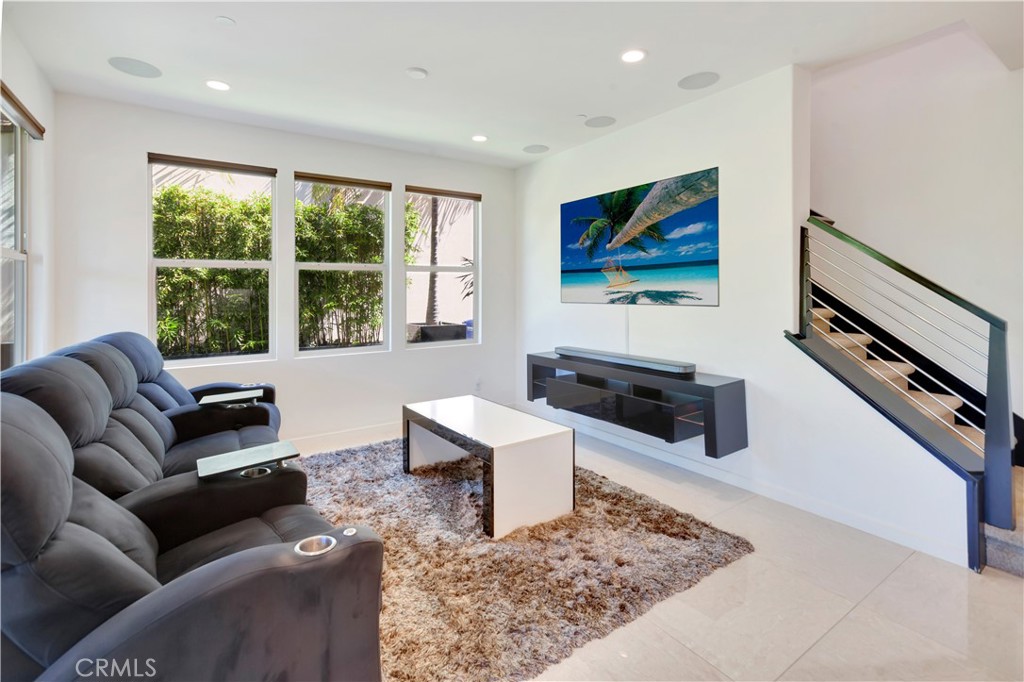
Living room with a gray reclining sectional, large windows, and a staircase with metal railing.
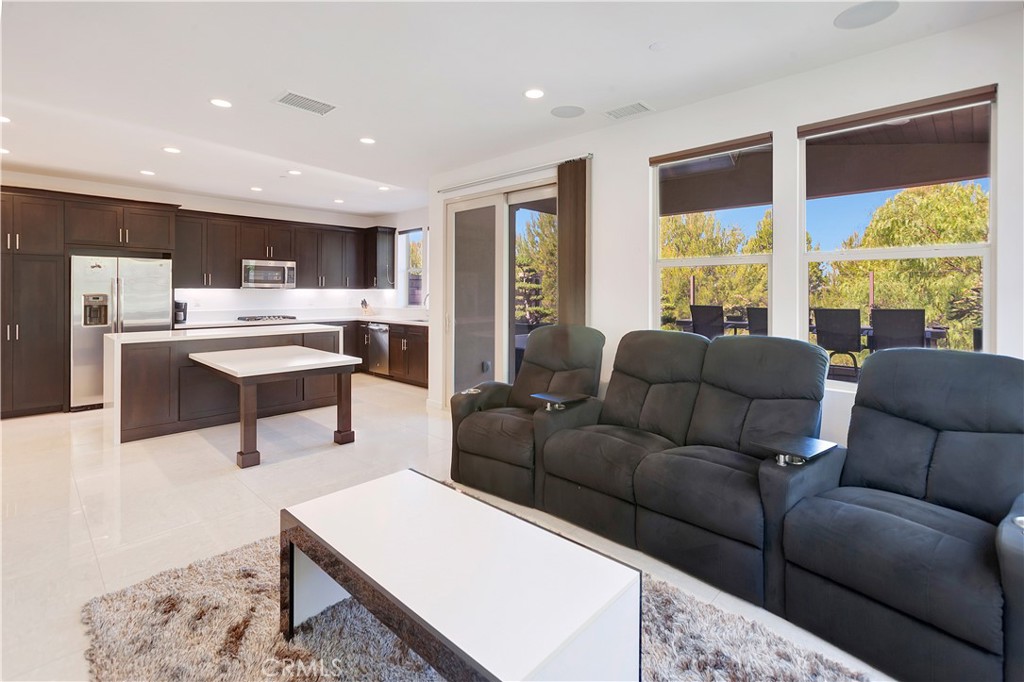
Open-plan living room and kitchen with dark cabinetry, reclining sofas, and large windows overlooking trees.
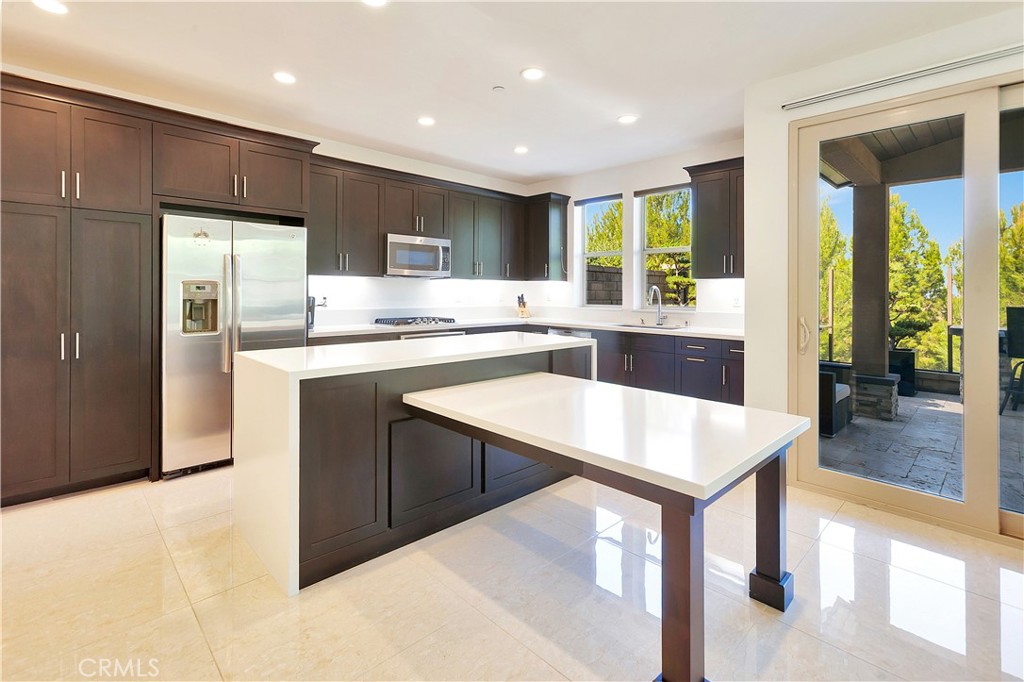
Kitchen with dark wood cabinets, white island and stainless steel appliances beside a patio door.
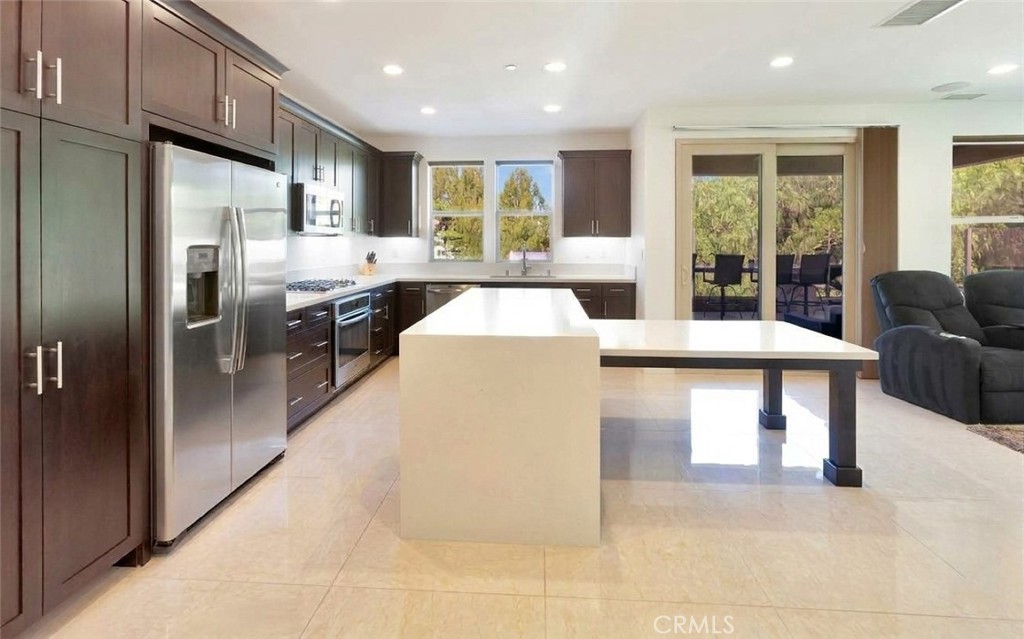
Kitchen with dark wood cabinetry, stainless steel appliances, and a large central island.
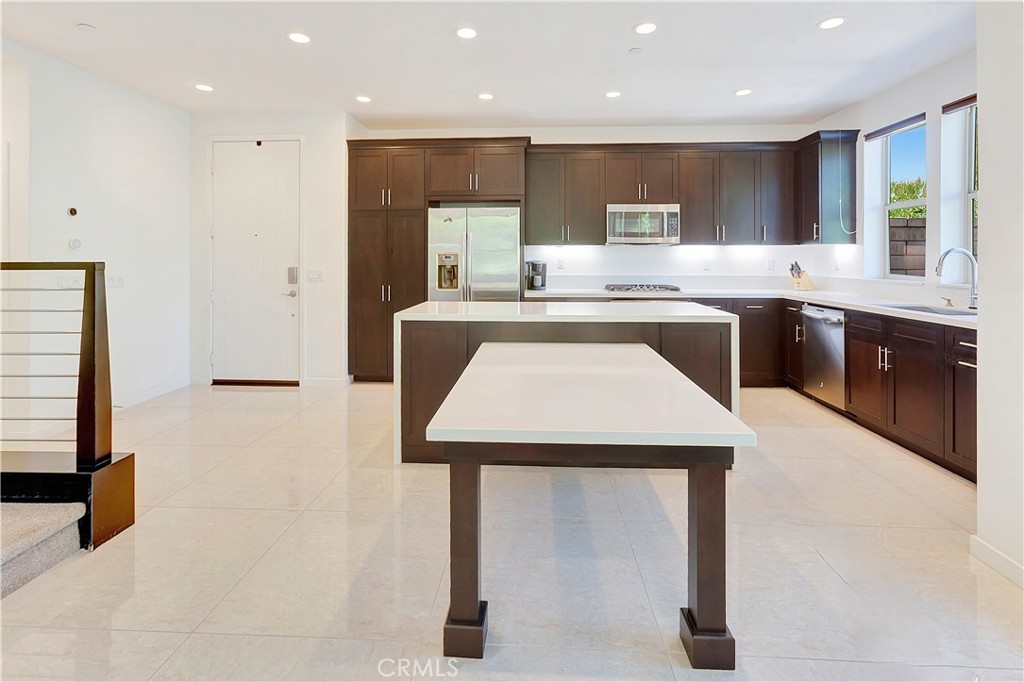
Kitchen with dark wood cabinets, white countertops, a large island, and stainless steel appliances.
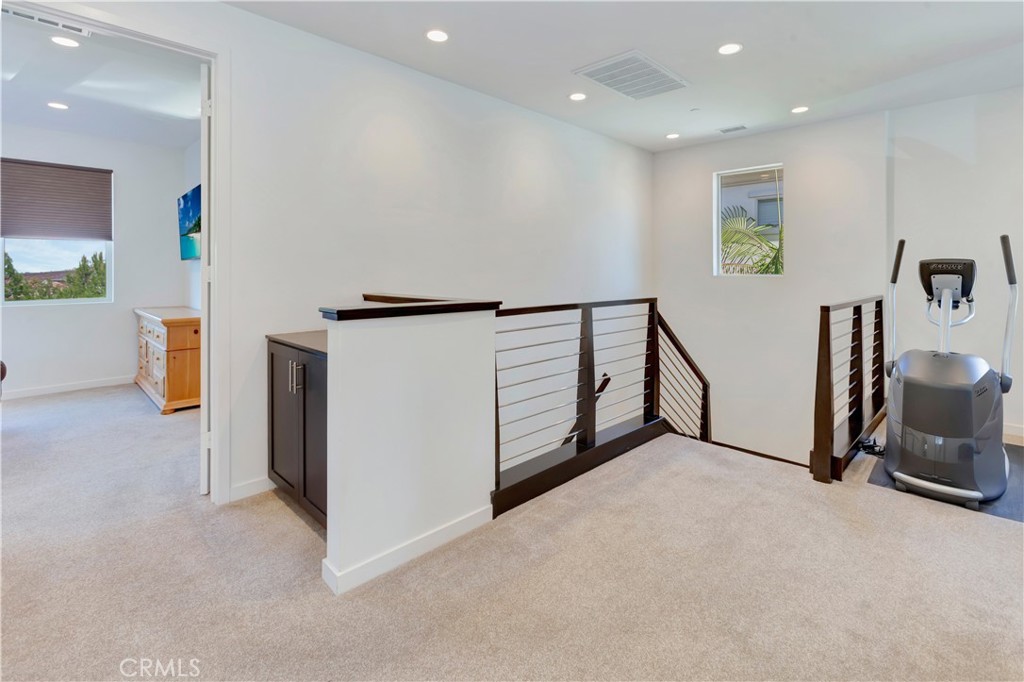
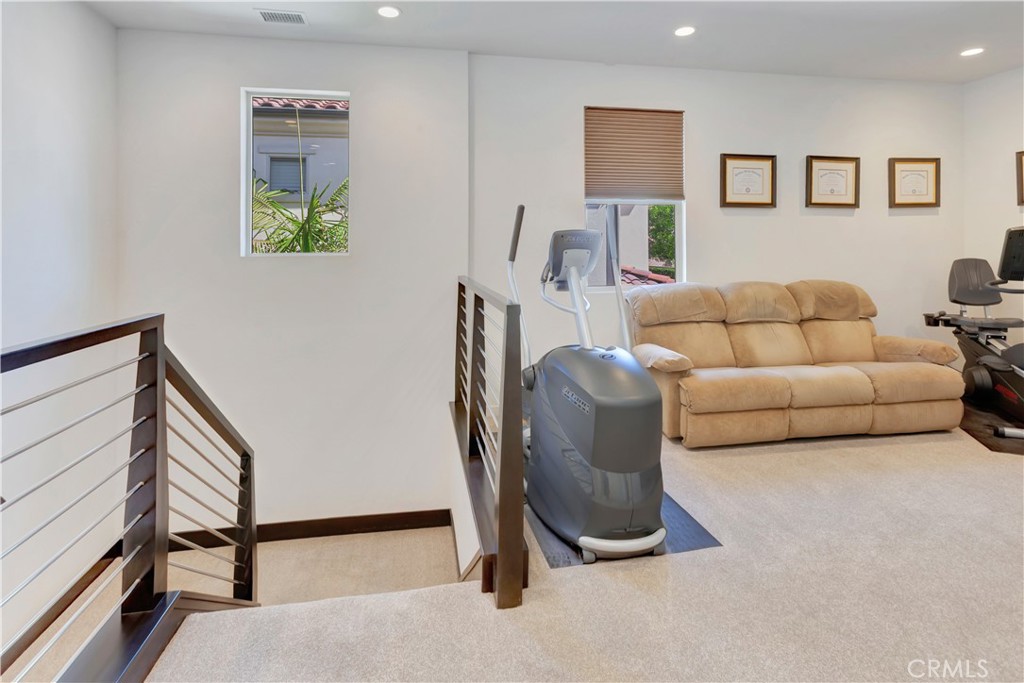
Carpeted upstairs landing with dark stair railings and an elliptical machine.
Upstairs loft with an elliptical trainer, tan reclining sofa, and carpeted stair landing.
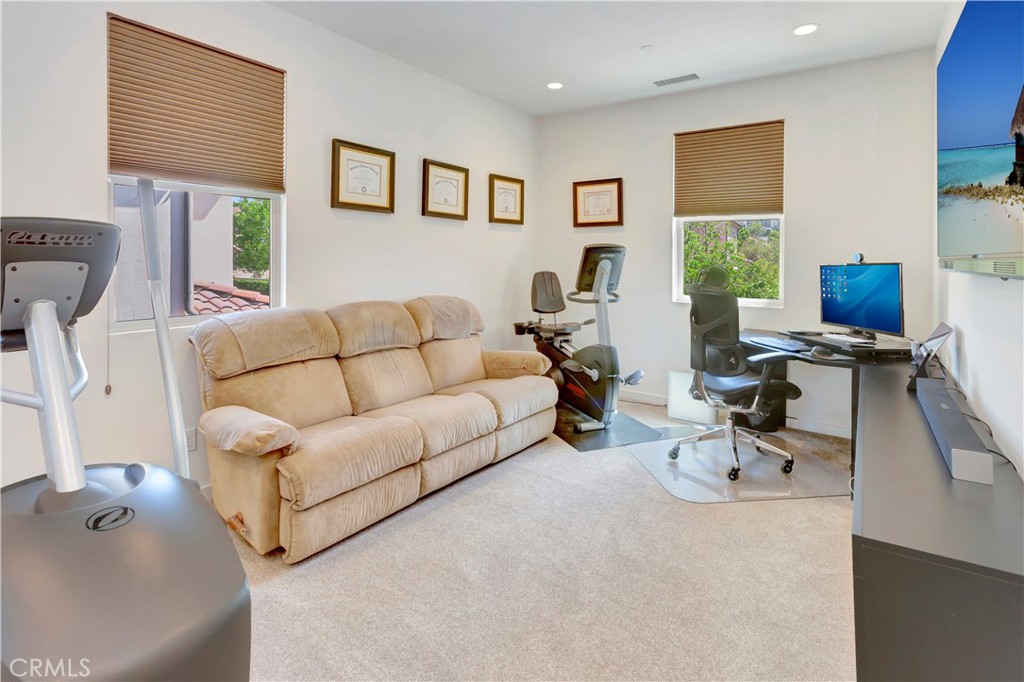
Home office and workout room with a desk, exercise equipment, and beige sofa.
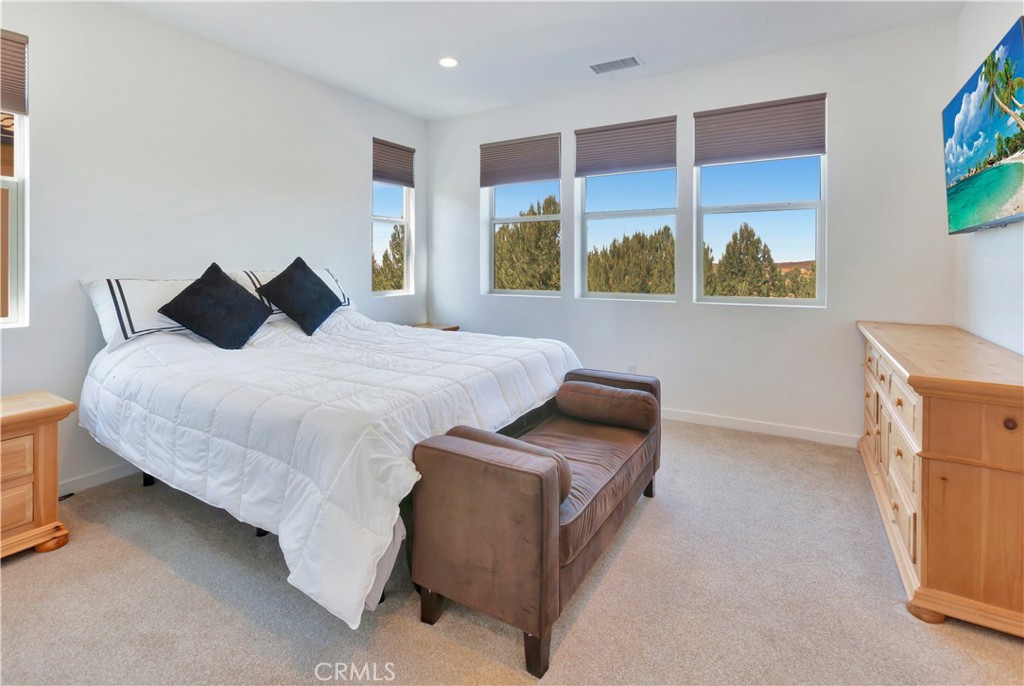
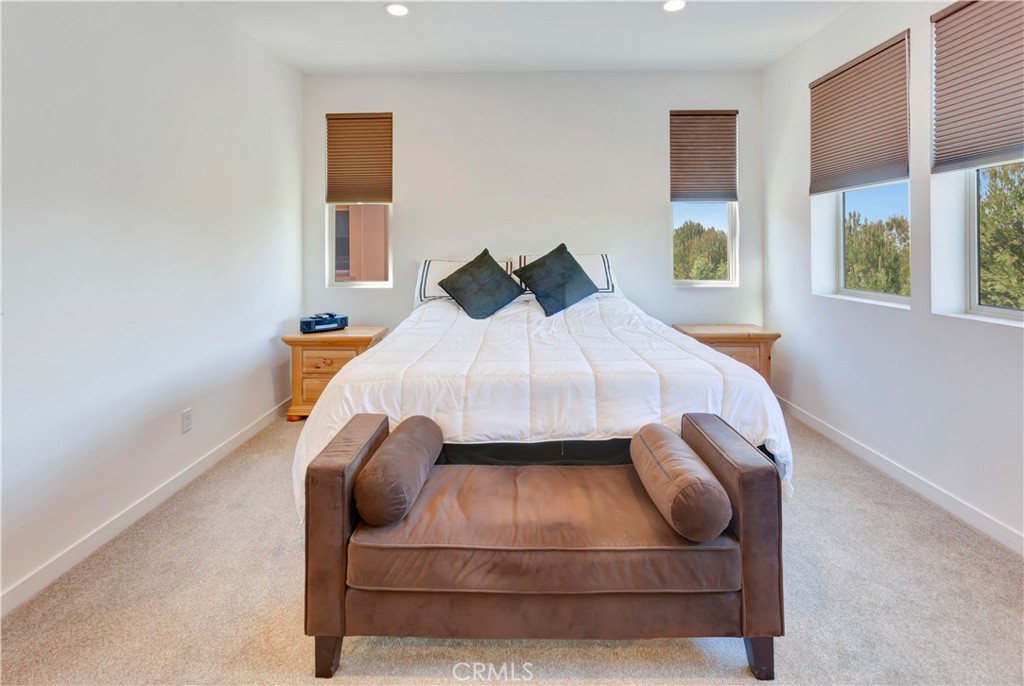
Bedroom with a white bed, brown bench, and multiple windows overlooking trees.
Bedroom with a white bed, wooden nightstands, and a brown leather bench beneath tree-facing windows.
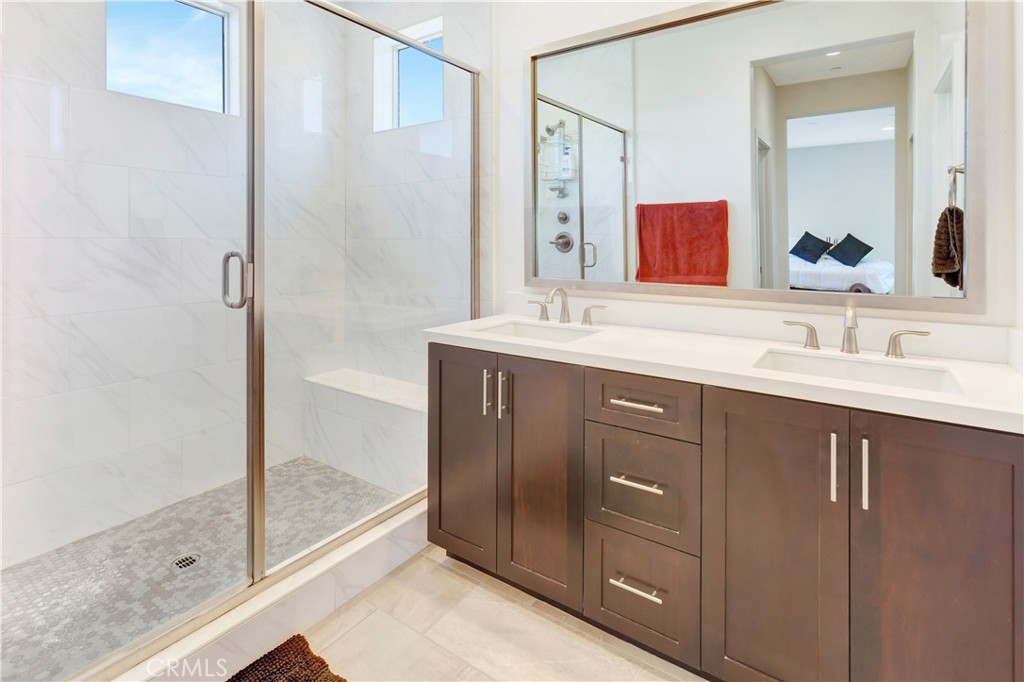
Primary bathroom with a glass shower, mosaic floor, and dark wood double vanity.
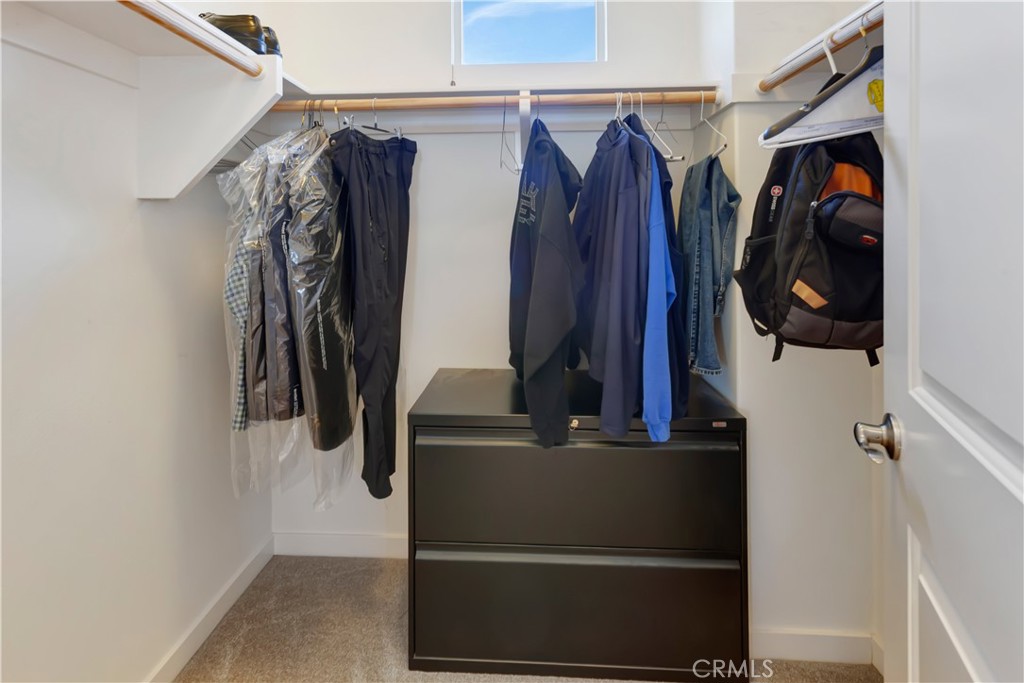
Walk-in closet with hanging clothes, upper shelves, and a black two-drawer cabinet.
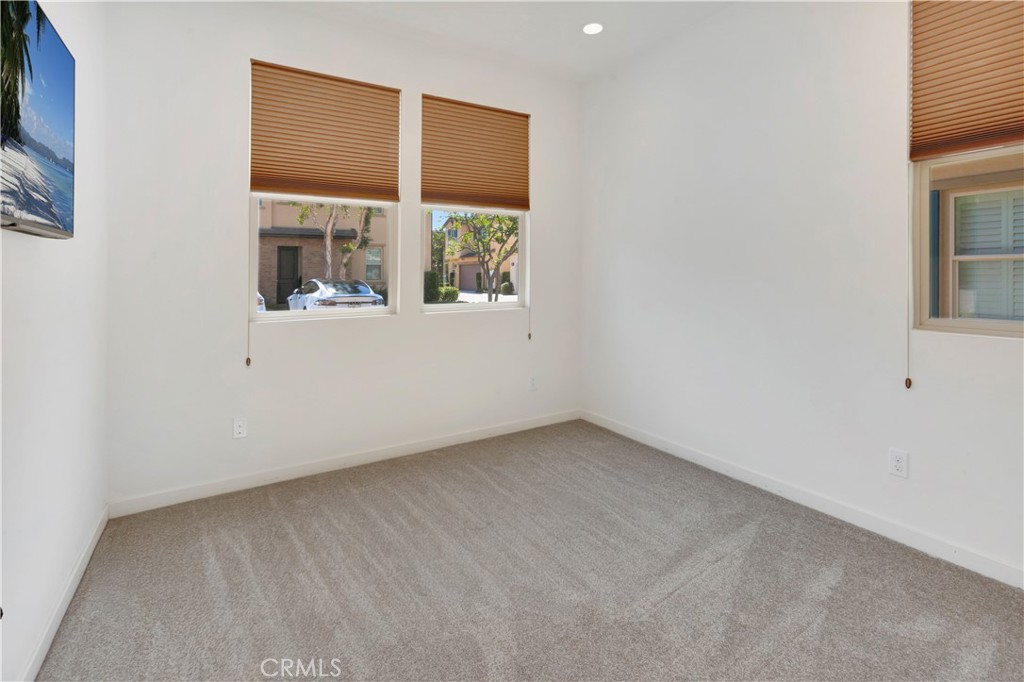
Vacant bedroom with gray carpet and windows fitted with brown blinds.
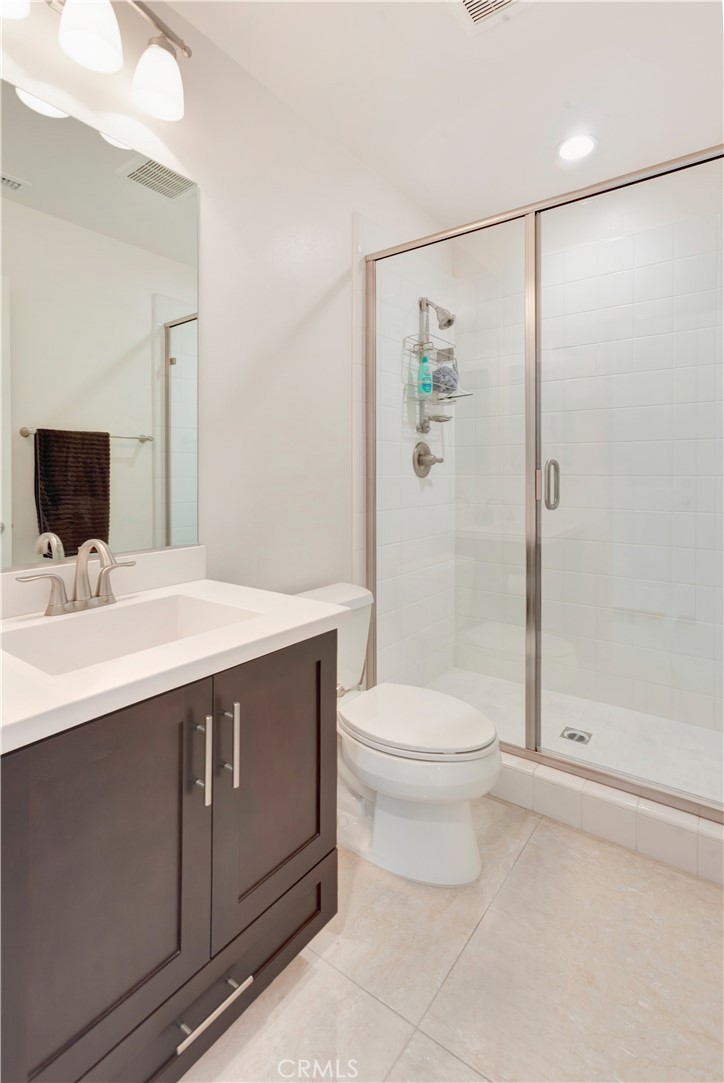
Bathroom with a dark wood vanity, white countertop, and glass-enclosed tiled shower.
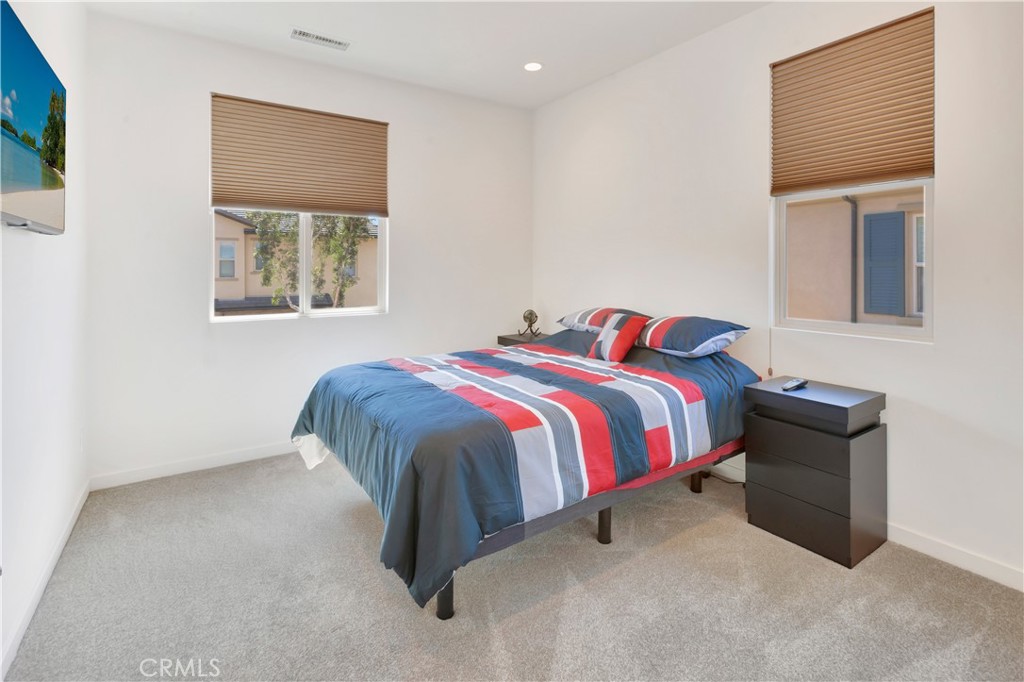
Bedroom with blue, red, and white striped bedding, brown window blinds, and a dark nightstand.
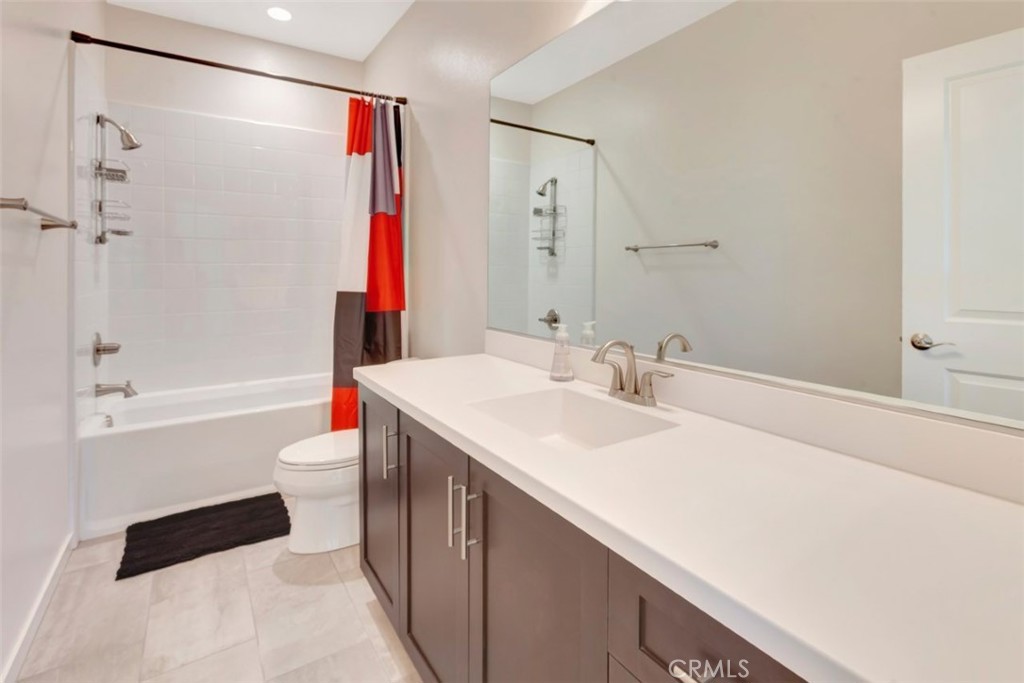
Bathroom with a white tub, colorful shower curtain, and long vanity beneath a large mirror.
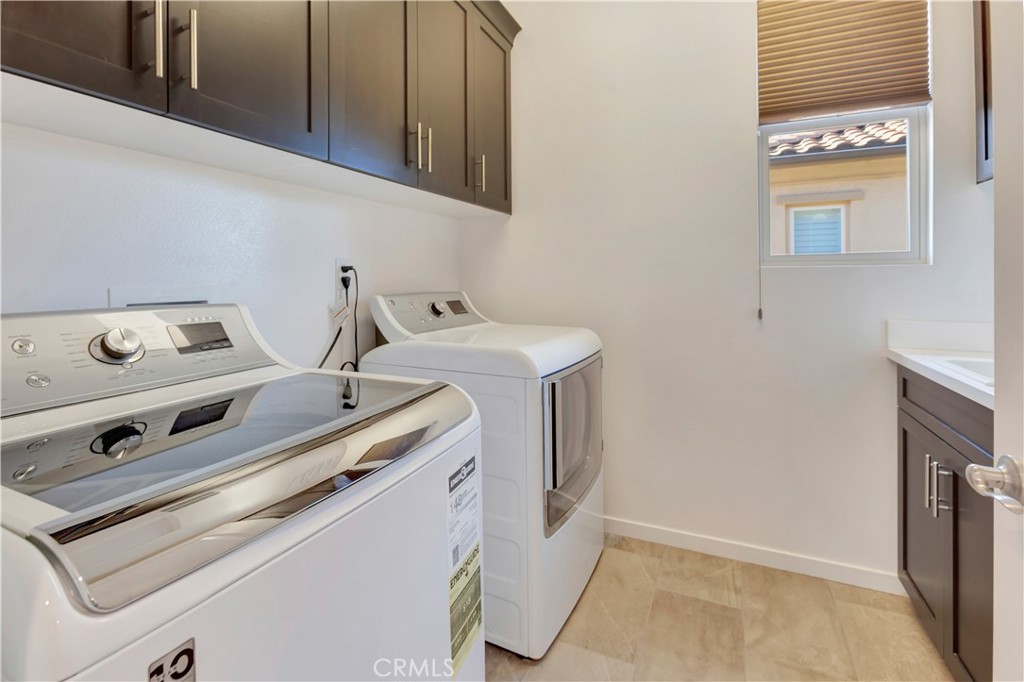
Laundry room with a white washer and dryer beneath dark cabinets, plus a countertop and window.
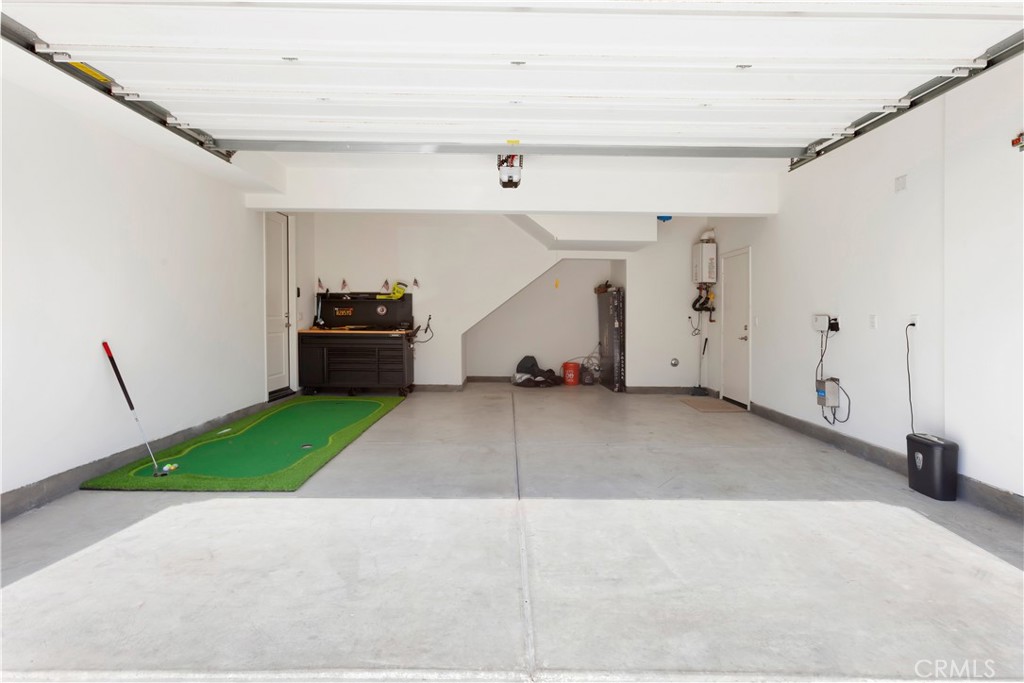
Residential garage with an open door and a putting green mat on the floor.
Backyard patio with a covered lounge, outdoor dining area, and built-in fire pit.
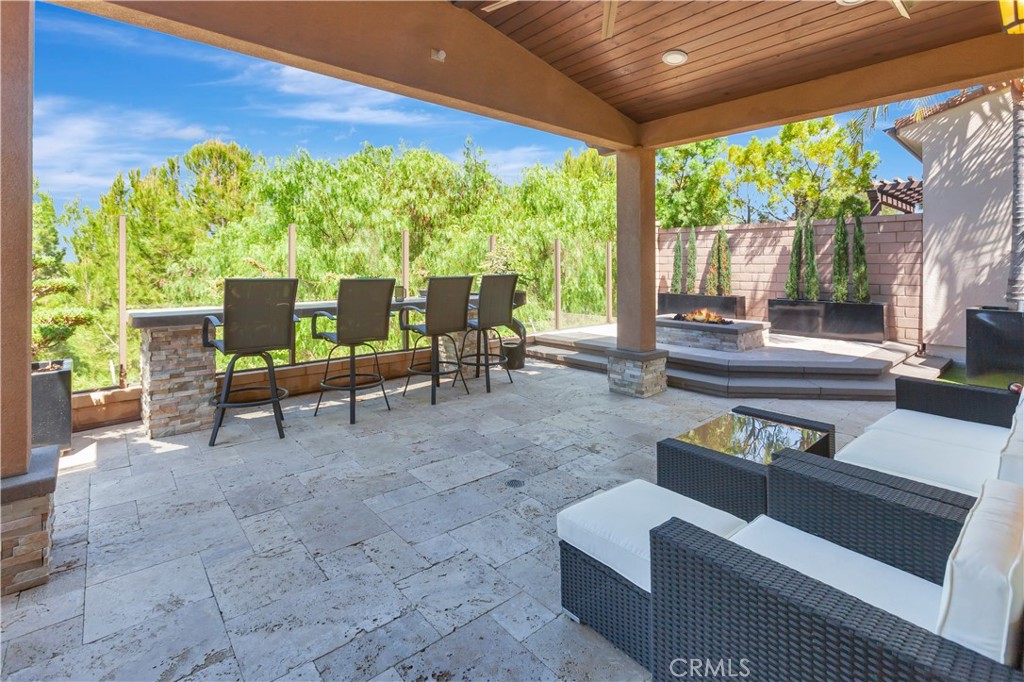
Covered patio with bar seating, cushioned lounge furniture, and a built-in fire pit.
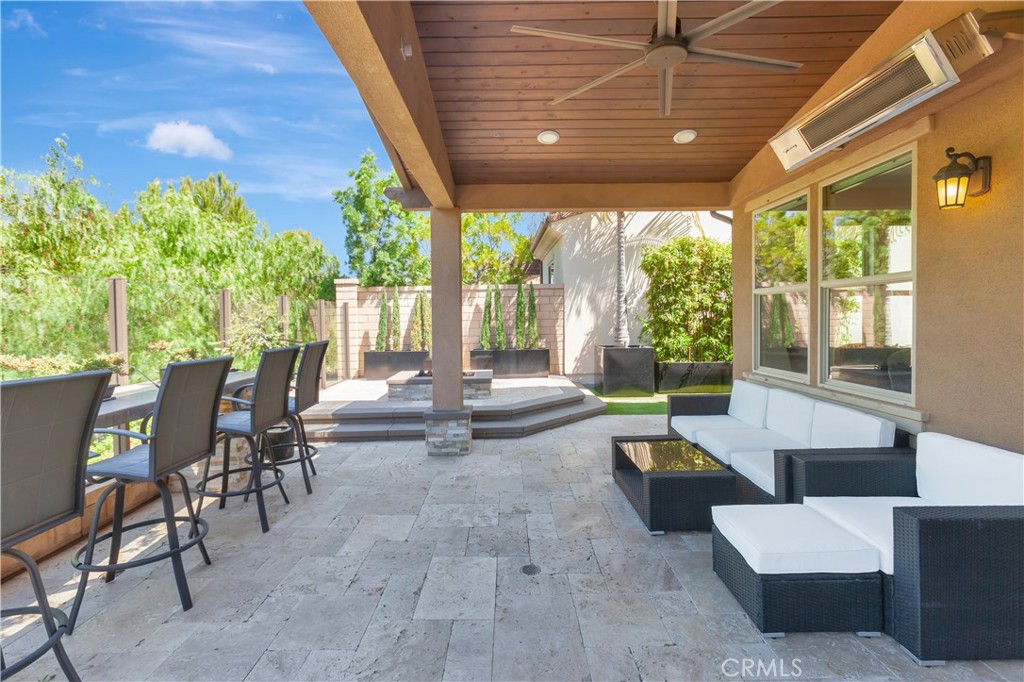
Covered patio with stone flooring, cushioned wicker seating, and a raised garden seating area.
Covered patio with lounge seating, outdoor dining, and a square fire pit with built-in bench seating.
Baker Ranch entrance sign in Lake Forest, set among landscaped flowers and lawn.
Baker Ranch entrance sign in Lake Forest on a landscaped stone wall.
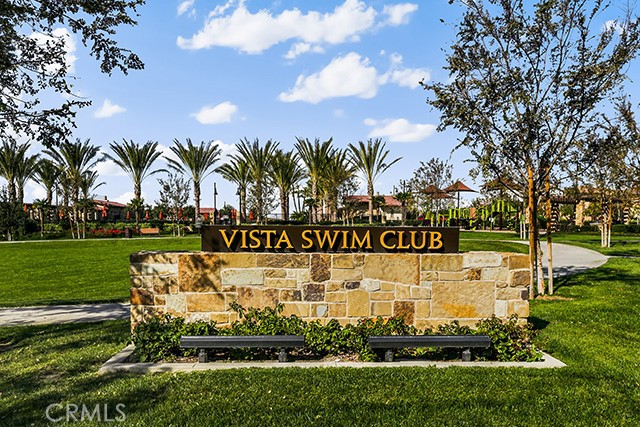
Vista Swim Club stone entrance sign surrounded by palm trees, lawn, and benches.
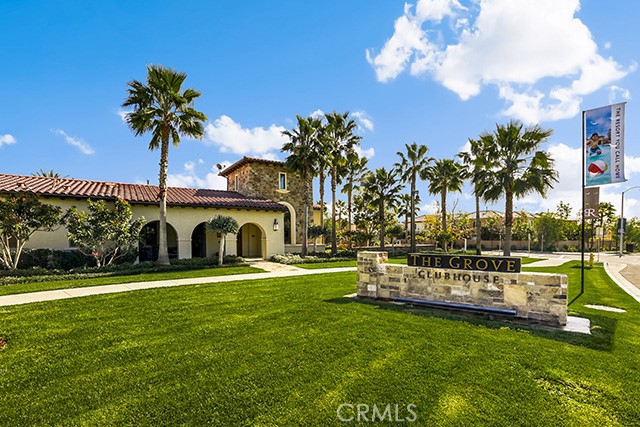
The Grove clubhouse and stone entrance sign beside a broad green lawn and palm trees.
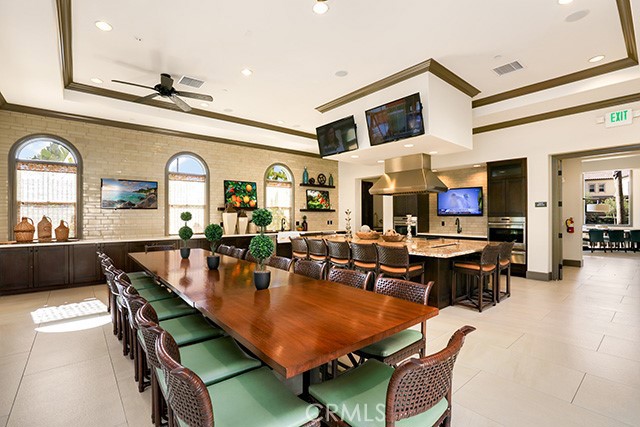
Communal dining room with a long wooden table, arched windows, and an open kitchen.
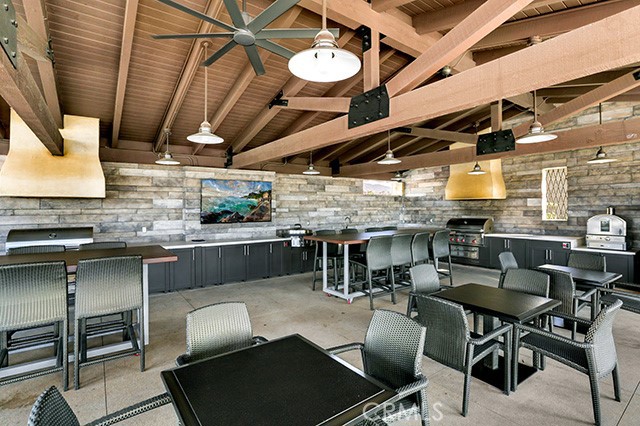
Covered outdoor kitchen and dining area with stone walls, built-in grill, and timber ceiling.
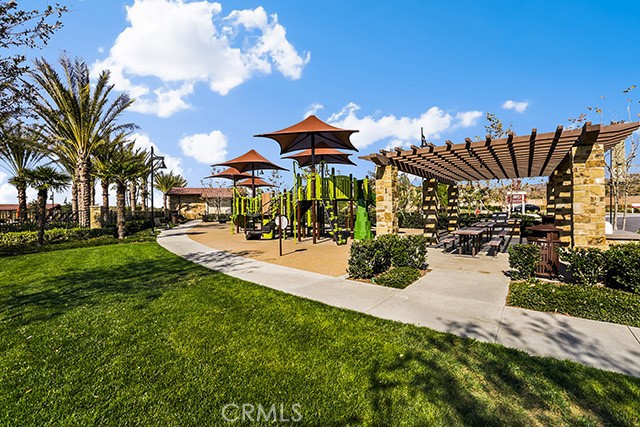
Community playground and picnic area with a pergola, palm trees, and green lawn.
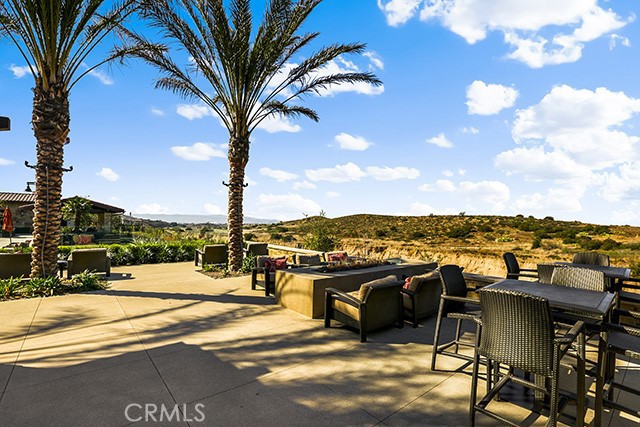
Patio with palm trees, lounge seating, and a dining table overlooking hills.
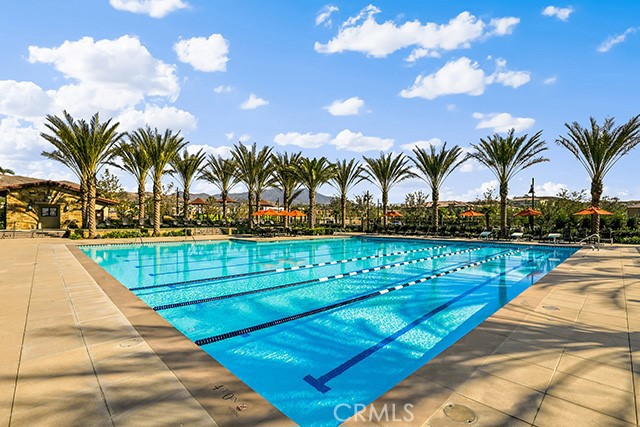
Outdoor community pool with marked lap lanes, a broad deck, and rows of palm trees.
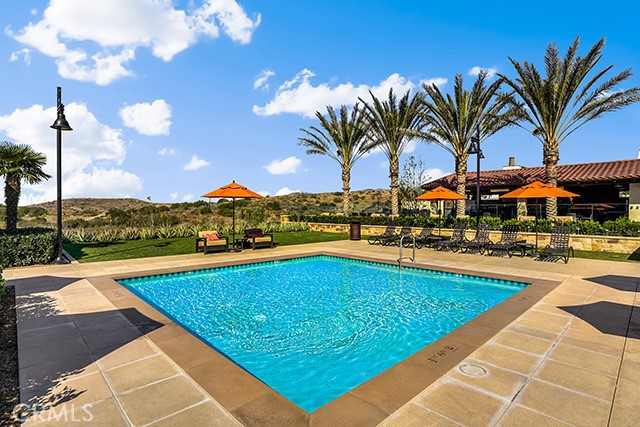
Swimming pool surrounded by tan stone decking, lounge chairs, orange umbrellas, and palm trees.
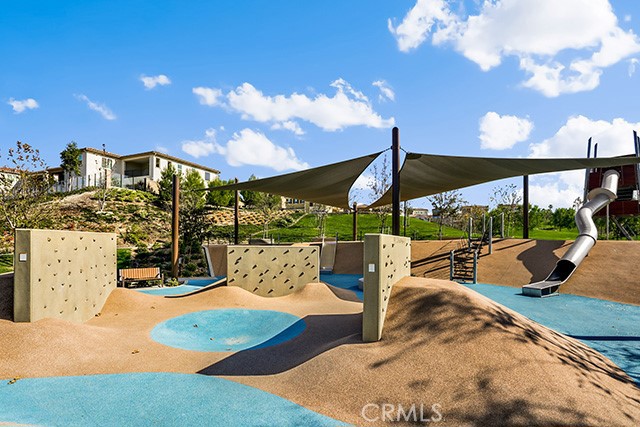
Outdoor playground with blue and tan surfacing, shade canopies, climbing walls, and a slide.
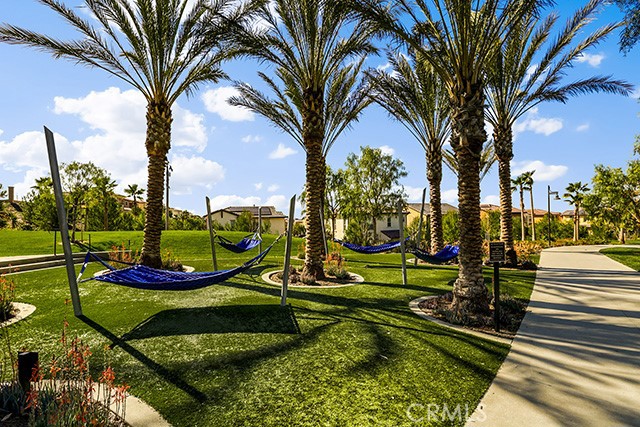
Community lawn with blue hammocks beneath tall palm trees beside a paved walkway.
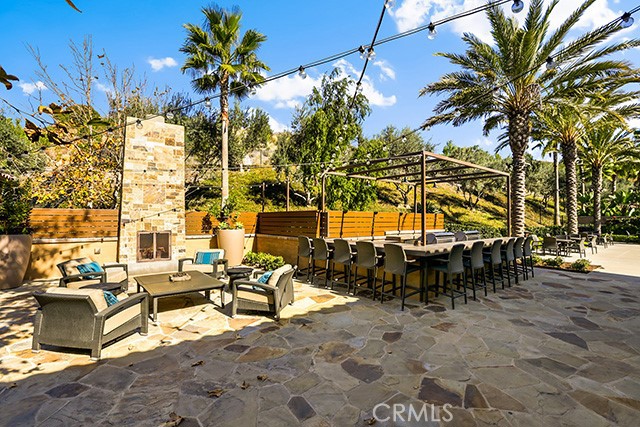
Outdoor patio with a stone fireplace, lounge seating, and a long dining table beneath string lights.
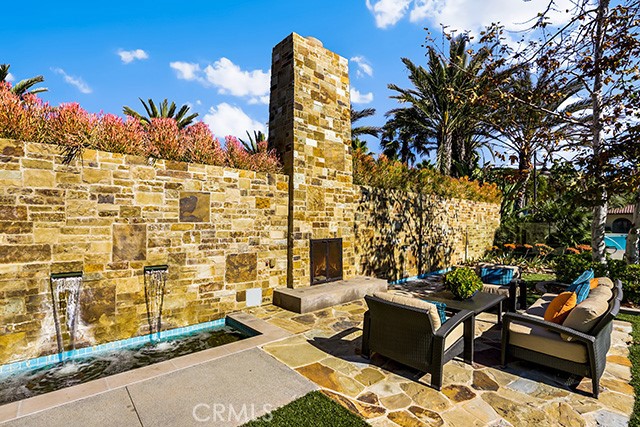
Stone patio with wicker seating, built-in fireplace, and narrow water feature beside a high stone wall.
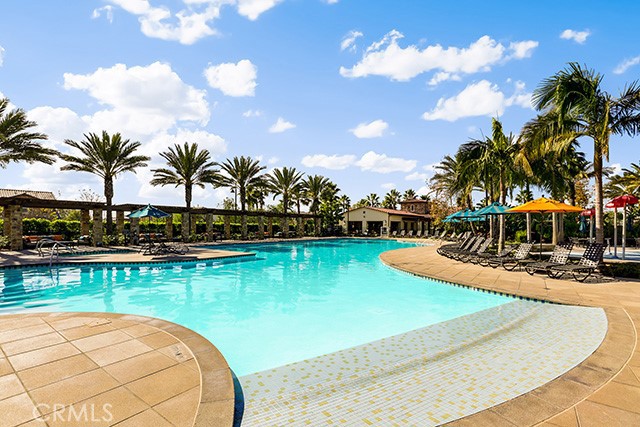
Outdoor swimming pool with curved edges, palm trees, and rows of lounge chairs.
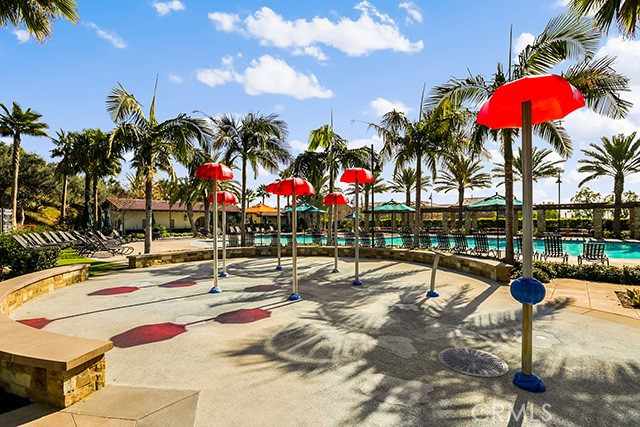
Community pool splash pad with red umbrellas, palm trees, and lounge chairs.
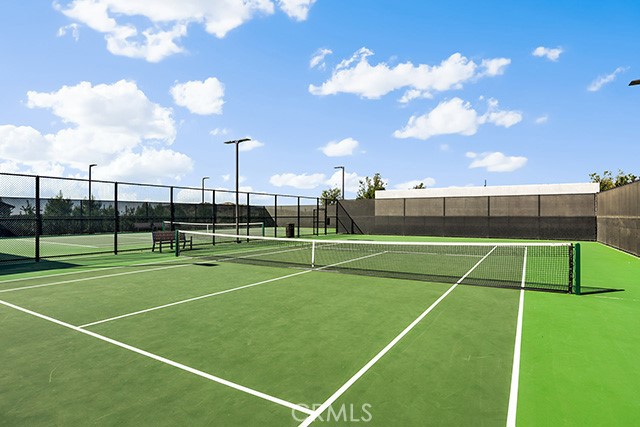
Outdoor tennis court with green surface, central net, and black perimeter fencing.
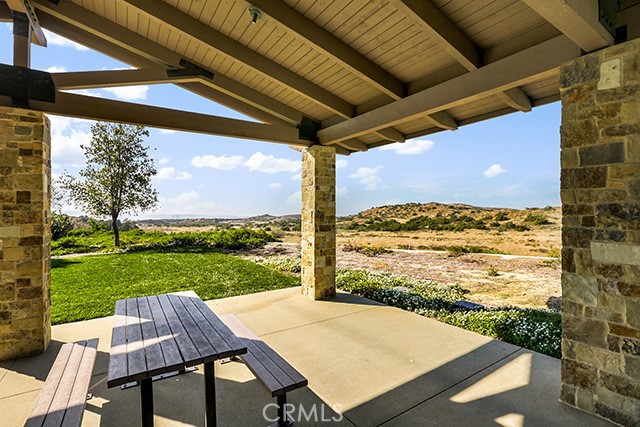
Covered patio with stone columns and a picnic table overlooking rolling hills.
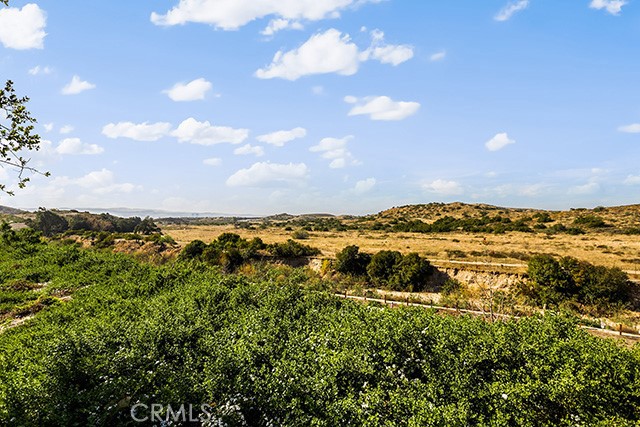
Open-space view with green shrubs, dry rolling hills, and a path beneath a partly cloudy sky.
See all photos
Listed by Kenneth Harter CA DRE# 01925098 with Kenneth Harter, Broker 310-633-0641
Luxury Furnished Lease with Spectacular Mountain & Sunset Views in Baker Ranch! Experience the best of Baker Ranch living in this beautifully upgraded 3-bedroom, 3-bathroom home with a spacious loft, offered for lease with the added convenience of the furnishings included. Thoughtfully designed with sophisticated finishes, flexible living spaces, and an incredible private outdoor retreat, this home offers the perfect combination of luxury, comfort, and effortless Southern California living. Step inside to a bright and inviting interior featuring designer tile flooring, quartz countertops, recessed lighting, motorized window treatments, and custom stair railings. Stylish furnishings complement the home's contemporary design and are included for a truly turnkey experience. Prefer to bring some of your own pieces? Furnishings can be removed if preferred. Upstairs, the versatile loft provides valuable additional living space as the kids' retreat, home office, exercise area, or media room. The conveniently located upstairs laundry room adds even more functionality to the home's thoughtfully designed floor plan. The impressive primary suite is a retreat all its own, offering two closets, including a spacious walk-in, along with a beautifully upgraded bathroom featuring a walk-in shower with an overhead rain shower head. Best of all, the primary suite captures incredible mountain and sunset views, creating a spectacular backdrop to begin and end each day. Step outside and discover an exceptionally private rear patio designed for year-round entertaining and relaxation. Take in the beautiful mountain views while gathering around the fire pit, relaxing among the generous outdoor seating, or enjoying cooler evenings beneath the outdoor wall heater. An overhead outdoor fan adds comfort on warmer days, creating an inviting outdoor living space. Perfectly situated within Baker Ranch, you'll enjoy easy access to resort-style pools, parks, playgrounds, scenic walking trails, sports courts, and beautifully maintained community amenities. You'll also love being just minutes from top-rated schools, shopping, restaurants, the Irvine Spectrum, and easy access to major freeways and toll roads, making both everyday errands and commuting effortless.
This exceptional home offers the perfect combination of luxury, comfort, and convenience in one of Orange County's most sought-after communities. Don't miss the opportunity to experience everything Baker Ranch living has to offer.

4
beds

3
baths

1,709 Sq.Ft. LIVING AREA

2,648 Sq.Ft. lot

Kenneth Harter

Kenneth Harter

Ashley Harter

Ashley Harter

Features & Amenities

Interior

  • total bedrooms4
  • Total bathrooms3
  • full bathrooms3
  • Laundry room Inside, Laundry Room, Upper Level
  • Flooring Carpet, Tile
  • Fireplace Gas, Outside
  • APPLIANCES Convection Oven, Dishwasher, ENERGY STAR Qualified Appliances, ENERGY STAR Qualified Water Heater, Free-Standing Range, Gas Cooktop, Disposal, High Efficiency Water Heater, Microwave, Refrigerator, Tankless Water Heater, Vented Exhaust Fan, Water To Refrigerator, Water Heater
  • other interior Features Breakfast Bar, Built-in Features, Partially Furnished, Bedroom on Main Level, Loft, Primary Suite, Walk-In Closet(s)

Area & Lot

  • Status For Lease
  • Living Area1,709 Sq.Ft.
  • Lot Area2,648 Sq.Ft.
  • MLS® IDNP26209983
  • TypeResidential
  • YEAR BUILT2016
  • NeighborhoodOrange County
  • Architecture StylesSpanish
  • View DescriptionMountain(s)
  • Elementary SchoolFoothill Ranch
  • Middle SchoolSerrano Intermediate
  • High SchoolEl Toro
  • School DistrictSaddleback Valley Unified

Exterior

  • STORIES2
  • Garage Space2.0
  • water SourcePublic
  • utilitiesCable Connected, Electricity Connected, Natural Gas Connected, Phone Connected, Sewer Connected, Underground Utilities, Water Connected
  • PoolCommunity, Heated, In Ground, Lap, Association
  • roofSpanish Tile
  • lot featuresBack Yard, Drip Irrigation/Bubblers, Landscaped, Level, Near Park, Rectangular Lot, Street Level
  • parkingGarage Faces Front, On Street
  • HEAT TYPECentral, ENERGY STAR Qualified Equipment, High Efficiency
  • AIR CONDITIONINGCentral Air, ENERGY STAR Qualified Equipment, High Efficiency
  • sewerPublic Sewer
  • SubstructureSlab
  • Disability FeaturesNone
  • HOA AmenitiesClubhouse, Sport Court, Dog Park, Maintenance Front Yard, Barbecue, Pickleball, Pool, Spa/Hot Tub, Tennis Court(s)
  • security FeaturesCarbon Monoxide Detector(s), Fire Detection System, Firewall(s), Fire Sprinkler System, Resident Manager, Smoke Detector(s)
  • other exterior FeaturesLighting, Rain Gutters, Fire Pit

Financial

  • Lease Price$6,200/mo
  • Lease Term 12 MONTHS
Back patio with covered seating, outdoor dining, and a lit stone fire pit at dusk.

Schedule a Showing

We would love to show you our beautiful property. Please select your preferred date and time below. An agent will be in touch shortly to confirm your appointment.

Schedule a Showing

We would love to show you our beautiful property. Please select your preferred date and time below. An agent will be in touch shortly to confirm your appointment.

Thank you for your interest in 39 Fuchsia, Lake Forest, CA 92630. We are reviewing your request and will be in touch shortly!

Orange County

Explore

Work With Us

The Harter Group is a top-producing real estate consulting team with experience selling residential short sales, relocations, standard sales, new homes, investments, and more.

Follow Us on Instagram