Leave a Message

Thank you for your message. We will be in touch with you shortly.

76 Finch
76 Finch
76 Finch
76 Finch
76 Finch
76 Finch
76 Finch
76 Finch
76 Finch
76 Finch
76 Finch
76 Finch
76 Finch
76 Finch
76 Finch
76 Finch
76 Finch
76 Finch
76 Finch
76 Finch
76 Finch
76 Finch
76 Finch
76 Finch
76 Finch
76 Finch
76 Finch
76 Finch
76 Finch
76 Finch
76 Finch
76 Finch
76 Finch
76 Finch
76 Finch
76 Finch
76 Finch
76 Finch
76 Finch
76 Finch
76 Finch
76 Finch
76 Finch
76 Finch
76 Finch
76 Finch
76 Finch
76 Finch
76 Finch
76 Finch
76 Finch
76 Finch
76 Finch
76 Finch
76 Finch
76 Finch
76 Finch
76 Finch
76 Finch
76 Finch
76 Finch
76 Finch
76 Finch
76 Finch
76 Finch
76 Finch
76 Finch
76 Finch
76 Finch
76 Finch
76 Finch
76 Finch
76 Finch
76 Finch
76 Finch
76 Finch
76 Finch
76 Finch
76 Finch
76 Finch
76 Finch
76 Finch
76 Finch
76 Finch
76 Finch
76 Finch
76 Finch
76 Finch
76 Finch
76 Finch
76 Finch
76 Finch
76 Finch
76 Finch
76 Finch
76 Finch
76 Finch
76 Finch
76 Finch
76 Finch
76 Finch
76 Finch
76 Finch
76 Finch
76 Finch
76 Finch
76 Finch
76 Finch
76 Finch
76 Finch
76 Finch
76 Finch
76 Finch
76 Finch
76 Finch
76 Finch
76 Finch
76 Finch
76 Finch
76 Finch
76 Finch
76 Finch
76 Finch
76 Finch
76 Finch
76 Finch
76 Finch
76 Finch
76 Finch
76 Finch
76 Finch
76 Finch
76 Finch
76 Finch
76 Finch
76 Finch
76 Finch
76 Finch
76 Finch
76 Finch
76 Finch
76 Finch
76 Finch
76 Finch
76 Finch
76 Finch
76 Finch
76 Finch
76 Finch
76 Finch
76 Finch
76 Finch
76 Finch
See all photos
Listed by Kenneth Harter CA DRE# 01925098 with Kenneth Harter, Broker 310-633-0641
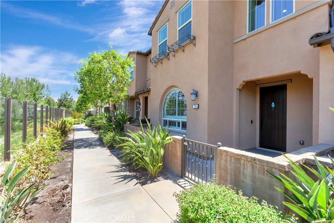
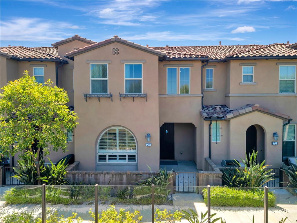
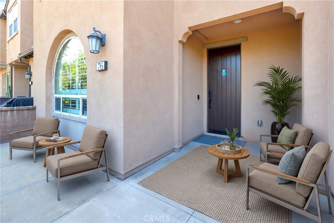
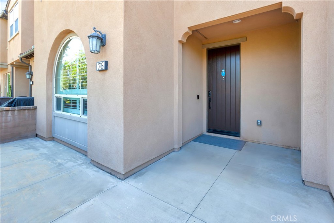
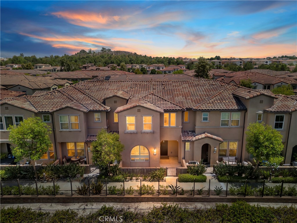
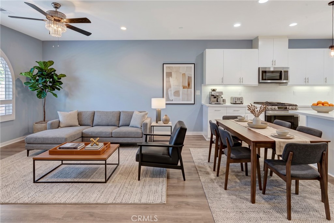
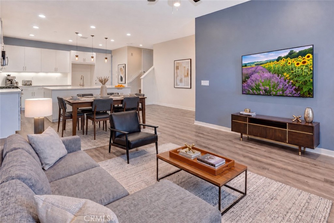
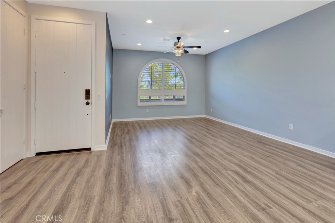
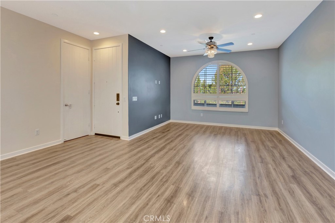
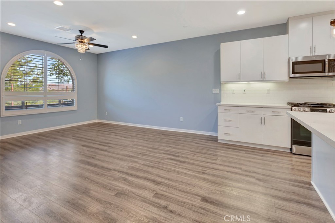
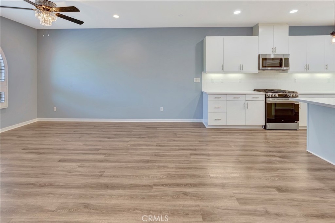
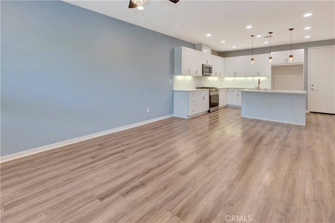
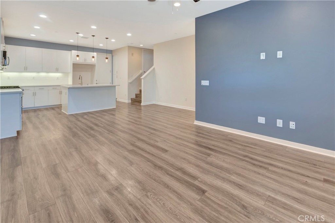
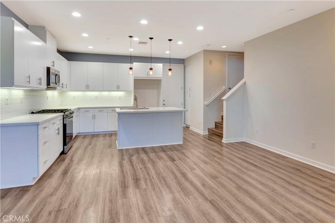
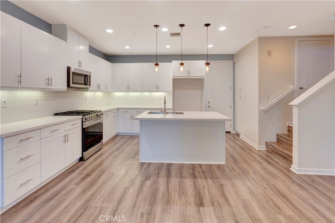
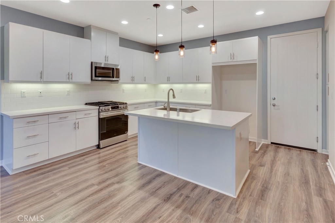
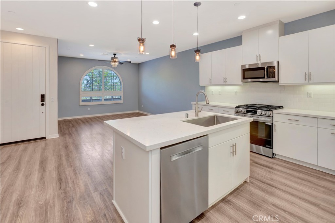
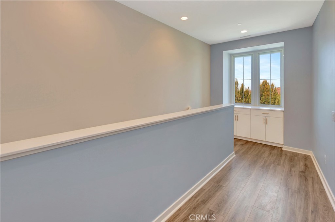
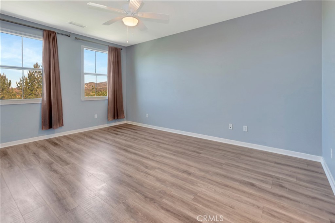
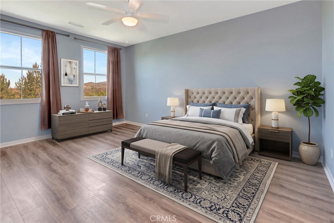
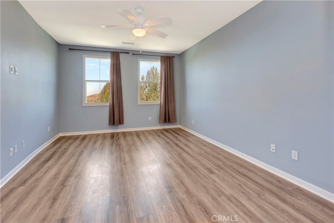
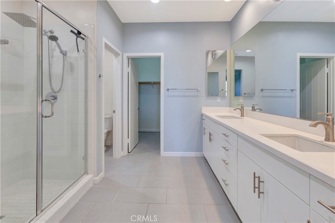
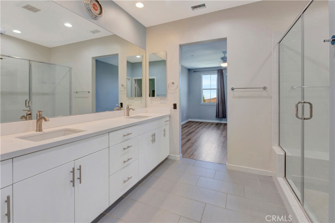
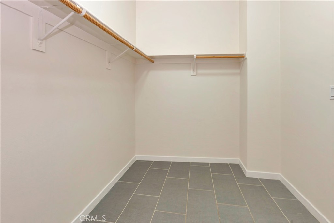
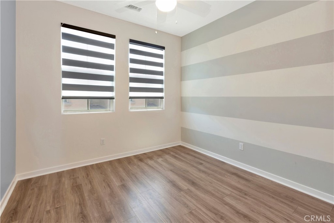
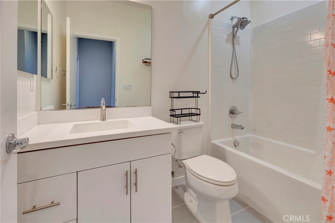
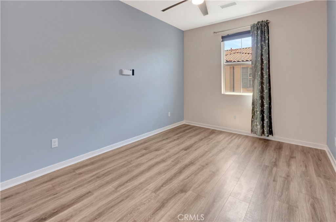
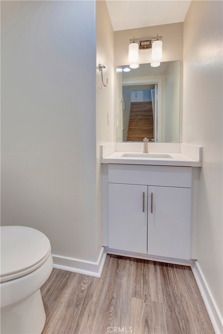
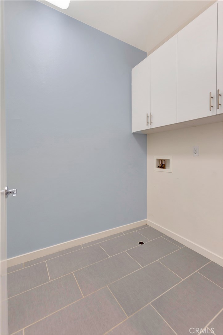
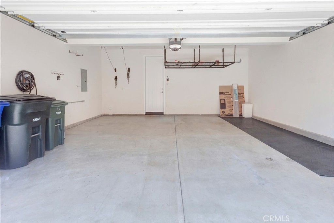
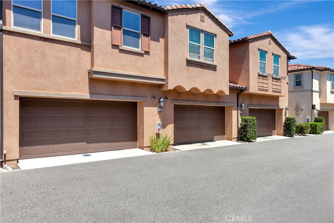
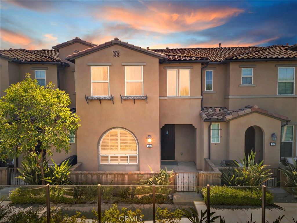
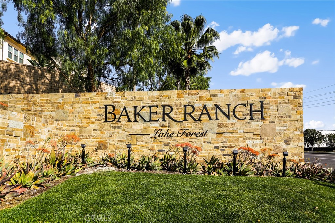
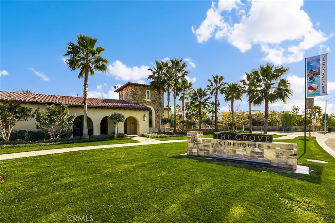
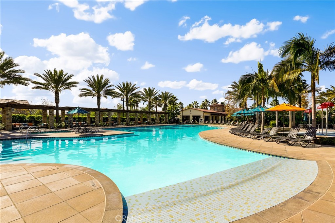
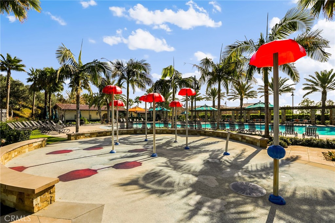
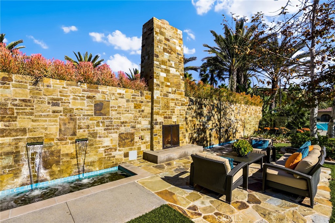
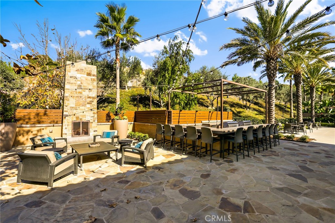
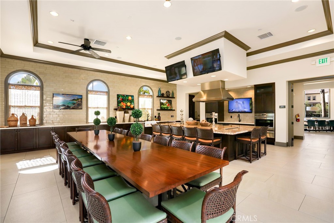
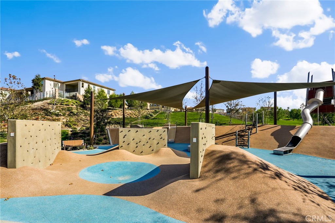
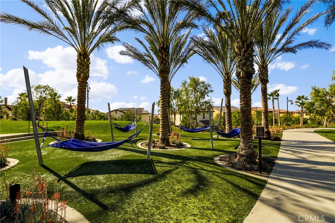
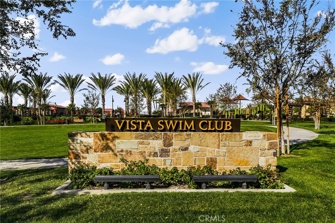
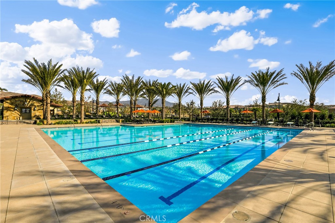
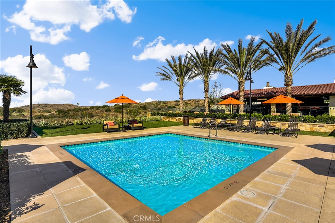
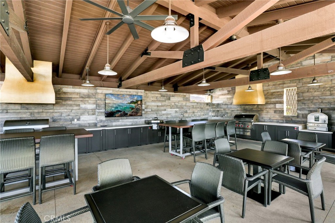
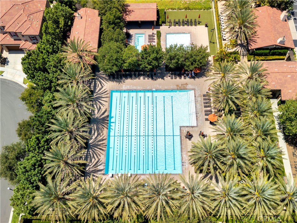
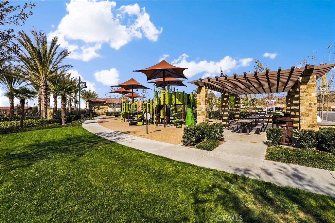
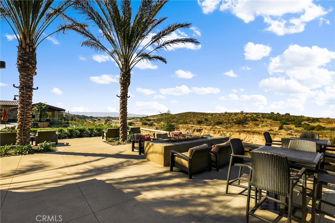
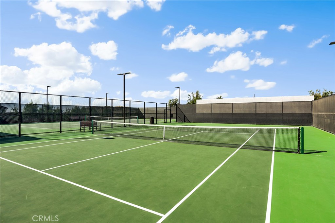
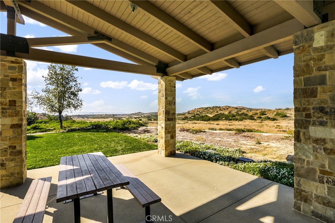
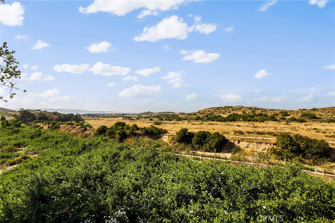
Welcome to this beautifully upgraded 3-bedroom, 2.5-bathroom home nestled in the award-winning community of Baker Ranch, where modern elegance, thoughtful upgrades, and sunset views come together to create the perfect place to call home. From the moment you step inside, you'll appreciate the bright, open floor plan featuring newly painted interiors, gorgeous flooring, plantation shutters, recessed LED lighting, and designer finishes throughout. The gourmet kitchen is the heart of the home, showcasing beautiful quartz countertops, upgraded finishes, and an open layout that flows seamlessly into the spacious living and dining areas. Upstairs, you'll find a convenient laundry room, generously sized secondary bedrooms, and a luxurious primary suite designed as your own private retreat. Wake up to beautiful sunset views while enjoying exceptional privacy, then unwind in the spa-inspired bathroom featuring upgraded tile work, medicine cabinets, and a huge walk-in closet with abundant storage. This home has been thoughtfully upgraded for modern living with triple-pane windows in the primary suite for enhanced comfort and energy efficiency, TV pass-throughs for a clean, streamlined entertainment setup, ceiling fans, and numerous designer touches throughout. The garage is equally impressive, offering premium upgrades including a tankless water heater, electric vehicle charger, MyQ WiFi-enabled garage door opener, overhead storage racks, and hanging bike storage. Perfectly situated within Baker Ranch, you'll enjoy easy access to resort-style pools, parks, playgrounds, scenic walking trails, sports courts, and beautifully maintained community amenities. You'll also love being just minutes from top-rated schools, shopping, restaurants, the Irvine Spectrum, and convenient access to major freeways and toll roads, making both everyday errands and commuting effortless. This exceptional home offers the perfect combination of luxury, comfort, and convenience in one of Orange County's most sought-after communities. Come and enjoy all the luxury amenities that Baker Ranch has to offer including the 10 parks, 6 heated pools and spa's (including a quiet pool and spa), hiking and biking trails, fitness stations, basketball, tennis, beach volleyball, and Bocce Ball/ Corn Hole Court, baseball and soccer fields, fire pits, outdoor fireplaces, BBQ's, clubhouses, covered outdoor kitchen, and the Barker Ranch Dog Park!

3
beds

3
baths

1,512 Sq.Ft. LIVING AREA

3.28 Acres lot

Kenneth Harter

Kenneth Harter

Features & Amenities

Interior

  • total bedrooms3
  • Total bathrooms3
  • full bathrooms2
  • half bathroom1
  • Laundry room Washer Hookup, Gas Dryer Hookup, Inside, Laundry Room, Upper Level
  • Flooring Carpet, Laminate, Tile
  • Fireplace None
  • APPLIANCES Convection Oven, Dishwasher, ENERGY STAR Qualified Appliances, ENERGY STAR Qualified Water Heater, Disposal, Gas Range, High Efficiency Water Heater, Microwave, Tankless Water Heater, Water To Refrigerator, Water Heater
  • other interior Features Breakfast Bar, Open Floorplan, Pantry, Quartz Counters, Stone Counters, Recessed Lighting, Wired for Data, All Bedrooms Up, Primary Suite, Walk-In Closet(s)

Area & Lot

  • Status Coming Soon
  • Living Area1,512 Sq.Ft.
  • Lot Area3.28 Acres
  • MLS® IDNP26165839
  • TypeTownhouse
  • YEAR BUILT2016
  • NeighborhoodOrange County
  • Architecture StylesSpanish
  • View DescriptionHills, Mountain(s)
  • Elementary SchoolFoothill Ranch
  • Middle SchoolSerrano Intermediate
  • High SchoolEl Toro
  • School DistrictSaddleback Valley Unified

Exterior

  • STORIES2
  • Garage Space2.0
  • water SourcePublic
  • utilitiesCable Connected, Electricity Connected, Natural Gas Connected, Phone Connected, Sewer Connected, Underground Utilities, Water Connected
  • PoolCommunity, Heated, In Ground, Lap, Association
  • roofSpanish Tile
  • lot featuresClose to Clubhouse, Near Park, Rectangular Lot, Street Level
  • parkingGarage, Garage Door Opener, Garage Faces Rear
  • HEAT TYPECentral, ENERGY STAR Qualified Equipment, High Efficiency
  • AIR CONDITIONINGCentral Air, ENERGY STAR Qualified Equipment, High Efficiency
  • sewerPublic Sewer
  • SubstructureSlab
  • HOA AmenitiesBocce Court, Sport Court, Dog Park, Fire Pit, Maintenance Front Yard, Outdoor Cooking Area, Other Courts, Barbecue, Picnic Area, Playground, Pickleball, Pool, Pets Allowed, Spa/Hot Tub, Tennis Court(s), Trail(s)
  • security FeaturesCarbon Monoxide Detector(s), Fire Detection System, Firewall(s), Fire Sprinkler System, Smoke Detector(s)
  • other exterior FeaturesRain Gutters

Financial

  • Sales Price$1,098,800
  • HOA $259/mo
View Virtual Tour

Mortgage Calculator

Estimate your monthly mortgage payment, including the principal and interest, property taxes, and HOA. Adjust the values to generate a more accurate rate.

All estimates are provided for informational purposes only. Actual amounts may vary.
$0,000 Your Payment 20 15 65
$0,000 Your Payment

Orange County

Explore

Work With Us

The Harter Group is a top-producing real estate consulting team with experience selling residential short sales, relocations, standard sales, new homes, investments, and more.

Follow Us on Instagram